11 Amherst Ln, Haverhill, NH 03785
Listing Courtesy of : Arlie Vandenbroek from Coldwell Banker LIFESTYLES- Littleton Cell: 603-359-8731
- $499,000
- 3
- BD
- 3
- BA
- 1,372
- SqFt




- List Price
- $499,000
- Price Change
- ▼ $21,000 1777789463
- Status
- ACTIVE
- MLS#
- 5075135
- Bedrooms
- 3
- Bathrooms
- 3
- Full Baths
- 1
- Living Area
- 1,372
- Lot Size (Acres)
- 1
- Style
- Log, Ranch, One Story
- Year Built
- 2022
Property Description
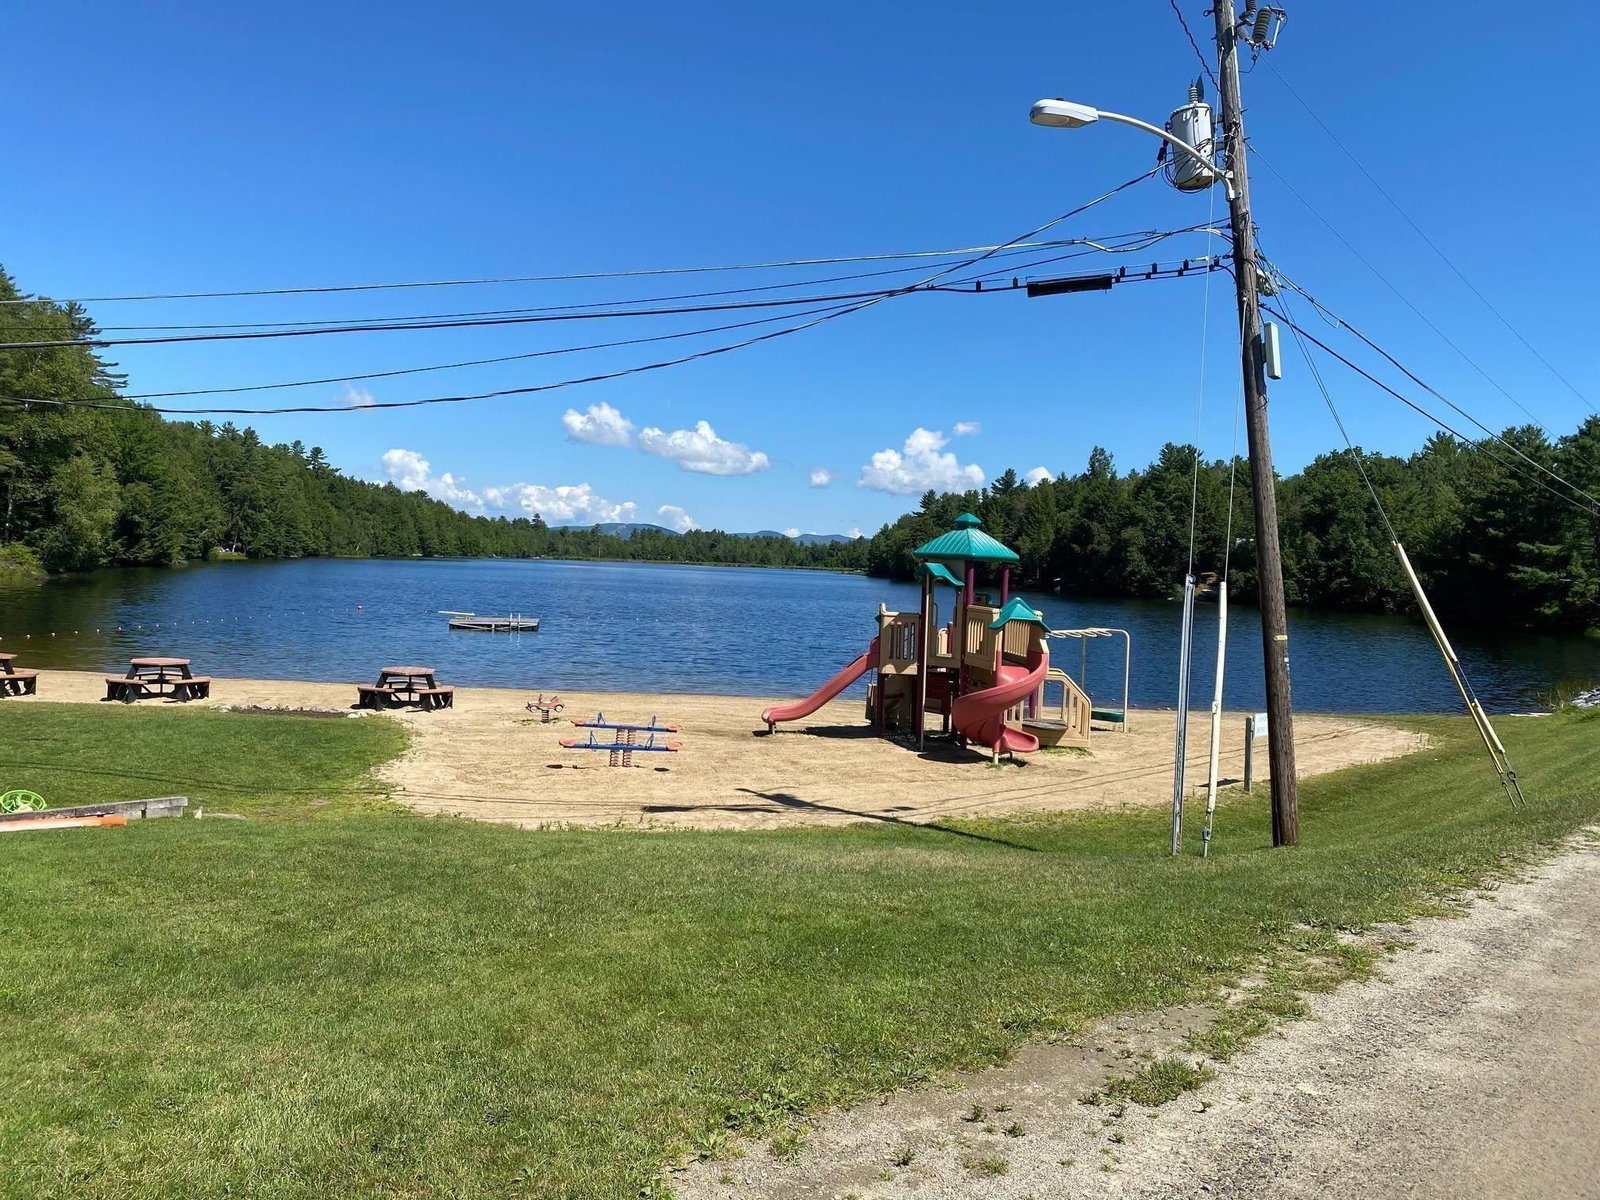
Meticulously maintained log home offering convenient one-level living in the desirable Mountain Lakes community. The main living area features vaulted ceilings and an open-concept kitchen, dining and living space anchored by a beautiful stone wood-burning fireplace. The main level also includes a primary bedroom with ensuite bath, two additional bedrooms, walk in pantry/laundry area and a common full bath. Enjoy outdoor living on the cozy covered front porch or the spacious rear deck. Set on a corner lot with ample road frontage, the home offers privacy and includes an additional lot featuring a separate driveway (there is currently an RV storage garage on this lot that will be removed by sellers prior to closing). A heated two-car garage, standing-seam metal roof, central air conditioning and generator add comfort and peace of mind. The full basement provides exceptional bonus space with four rooms, including a large family room ideal for entertaining or a pool table, a wet bar area, a ¾ bath and two additional bonus rooms. This level offers great potential to finish fully and create comfortable additional living space. All of these features combine to make this an ideal year-round residence or vacation retreat. No HOA fees, yet enjoy Mountain Lakes amenities including beach access, pool, playground, basketball and tennis courts, and more. Please note, two lots are being sold with a combined acreage of 1+/- acres (Map 201 Lot 193 - 11 Amherst Lane / Map 201 Lot 192 - Deerfield Drive) * PROPERTY HAS THREE BEDROOMS; SEPTIC SYSTEM IS APPROVED FOR TWO BEDROOMS.
Additional Information
- Taxes
- $12,325
- Interior Features
- Ceiling Fans, Separate Dining Room, Fireplace(s), Fireplace(s), Kitchen/Dining, Open Kitchen, Laundry Hook-ups, Dining Combo, Bath in Primary Bedroom, Vaulted/Cathedral Ceilings, Walk-In Pantry, First Floor Laundry
- Parking Features
- Garage Door Opener, Direct Access, Heated Garage, Driveway, On Site, Rv/Boat Parking, Attached
- Water Source
- Public, Public
- Roof
- Metal
- Water
- Public, Public
- Sewer
- Private Sewer
- Elementary School
- Woodsville Elementary
- Middle School
- Haverhill Cooperative Middle
- High School
- Woodsville High School
Mortgage Calculator
 Copyright 2026 PrimeMLS, Inc. All rights reserved. This information is deemed reliable, but not guaranteed. The data relating to real estate displayed on this display comes in part from the IDX Program of PrimeMLS. The information being provided is for consumers’ personal, noncommercial use and may not be used for any purpose other than to identify prospective properties consumers may be interested in purchasing. Data last updated .