612 Upper Mad River Rd Unit B, Thornton, NH 03285
Listing Courtesy of : Douglas Dolan from Jason Mitchell Group Cell: 774-826-8320
- $829,000
- 4
- BD
- 4
- BA
- 3,000
- SqFt




- List Price
- $829,000
- Price Change
- ▼ $5,000 1780598033
- Status
- ACTIVE
- MLS#
- 5076563
- Bedrooms
- 4
- Bathrooms
- 4
- Full Baths
- 3
- Half Baths
- 1
- Living Area
- 3,000
- Lot Size (Acres)
- 6
- Style
- Duplex, Multi-Level, Townhouse, Walkout Lower Level
- Year Built
- 2025
Property Description
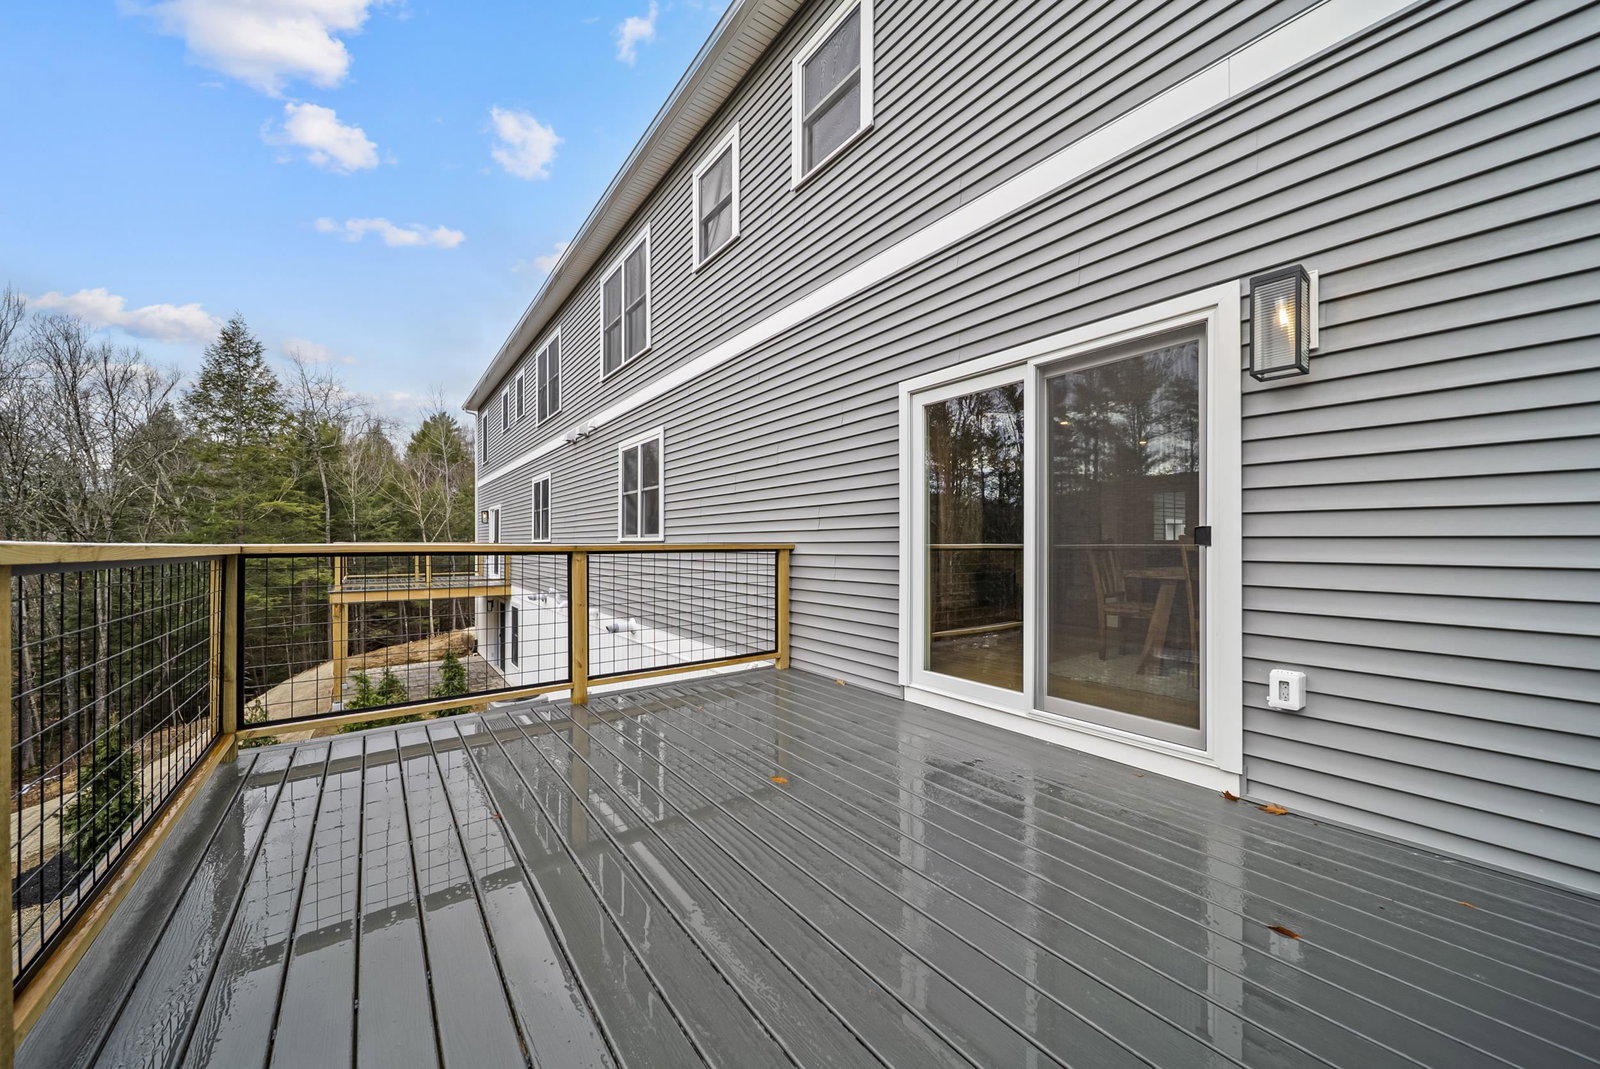
**Luxury & Mountain Views: Your Turnkey White Mountain Retreat Awaits." Experience the beauty of White Mountain living in this stunning, newly completed Condo at 612 Upper Mad River Road. Crafted by an experienced custom builder, this 3,000 sq. ft. residence offers the perfect blend of modern luxury and New Hampshire beauty. The open-concept main level features a chef-inspired kitchen with a large center island, a cozy gas fireplace, and expansive windows that flood the home with natural light. With 4 spacious bedrooms and 3.5 baths including a dedicated primary suite and 2nd-floor laundry. There is ample room for family and guests. The finished walkout lower level features a 30x18 family room, bed and full bath leading to a beautiful paved patio, offering a seamless transition to the beautiful landscape, Enjoy a low-maintenance lifestyle, located just 10 minutes from Waterville Valley Resort and minutes from Owl’s Nest Resort and the White Mountain National Forest. This is the ultimate four-season retreat with incredibly low condo fee that covers plowing and landscaping, making it a perfect "lock-and-leave" second home for someone who doesn't want to spend their weekends mowing a 6-acre lot.
Additional Information
- HOA Fees
- $15
- Interior Features
- Ceiling Fans, Gas Fireplace, Kitchen Island, Kitchen/Dining, Laundry Hook-ups, LED Lighting, Bath in Primary Bedroom, Natural Light, Storage, Walk-In Closet(s), Programmable Thermostat, Second Floor Laundry
- Parking Features
- Direct Access, Driveway, Garage, On Site, 1 Car, 3 Car, Attached
- Water Source
- Drilled Well, Private Well, Shared System
- Roof
- Shingle, Architectural
- Water
- Drilled Well, Private Well, Shared System
- Sewer
- 1500+ Gallon, Leach System, Other, Private Sewer, Septic Design Available, Shared Septic, Septic Tank
- Elementary School
- Thornton Central School
- Middle School
- Thornton Central School
- High School
- PlymouthRe
Mortgage Calculator
 Copyright 2026 PrimeMLS, Inc. All rights reserved. This information is deemed reliable, but not guaranteed. The data relating to real estate displayed on this display comes in part from the IDX Program of PrimeMLS. The information being provided is for consumers’ personal, noncommercial use and may not be used for any purpose other than to identify prospective properties consumers may be interested in purchasing. Data last updated .