20 Twin Tip Ter Unit 10, Lincoln, NH 03251
Listing Courtesy of : Brent Drouin from Century 21 Mountainside Realty
- $795,000
- 4
- BD
- 3
- BA
- 2,395
- SqFt




- List Price
- $795,000
- Status
- ACTIVE
- MLS#
- 5084429
- Bedrooms
- 4
- Bathrooms
- 3
- Full Baths
- 3
- Living Area
- 2,395
- Style
- Condex
- Year Built
- 2025
Property Description
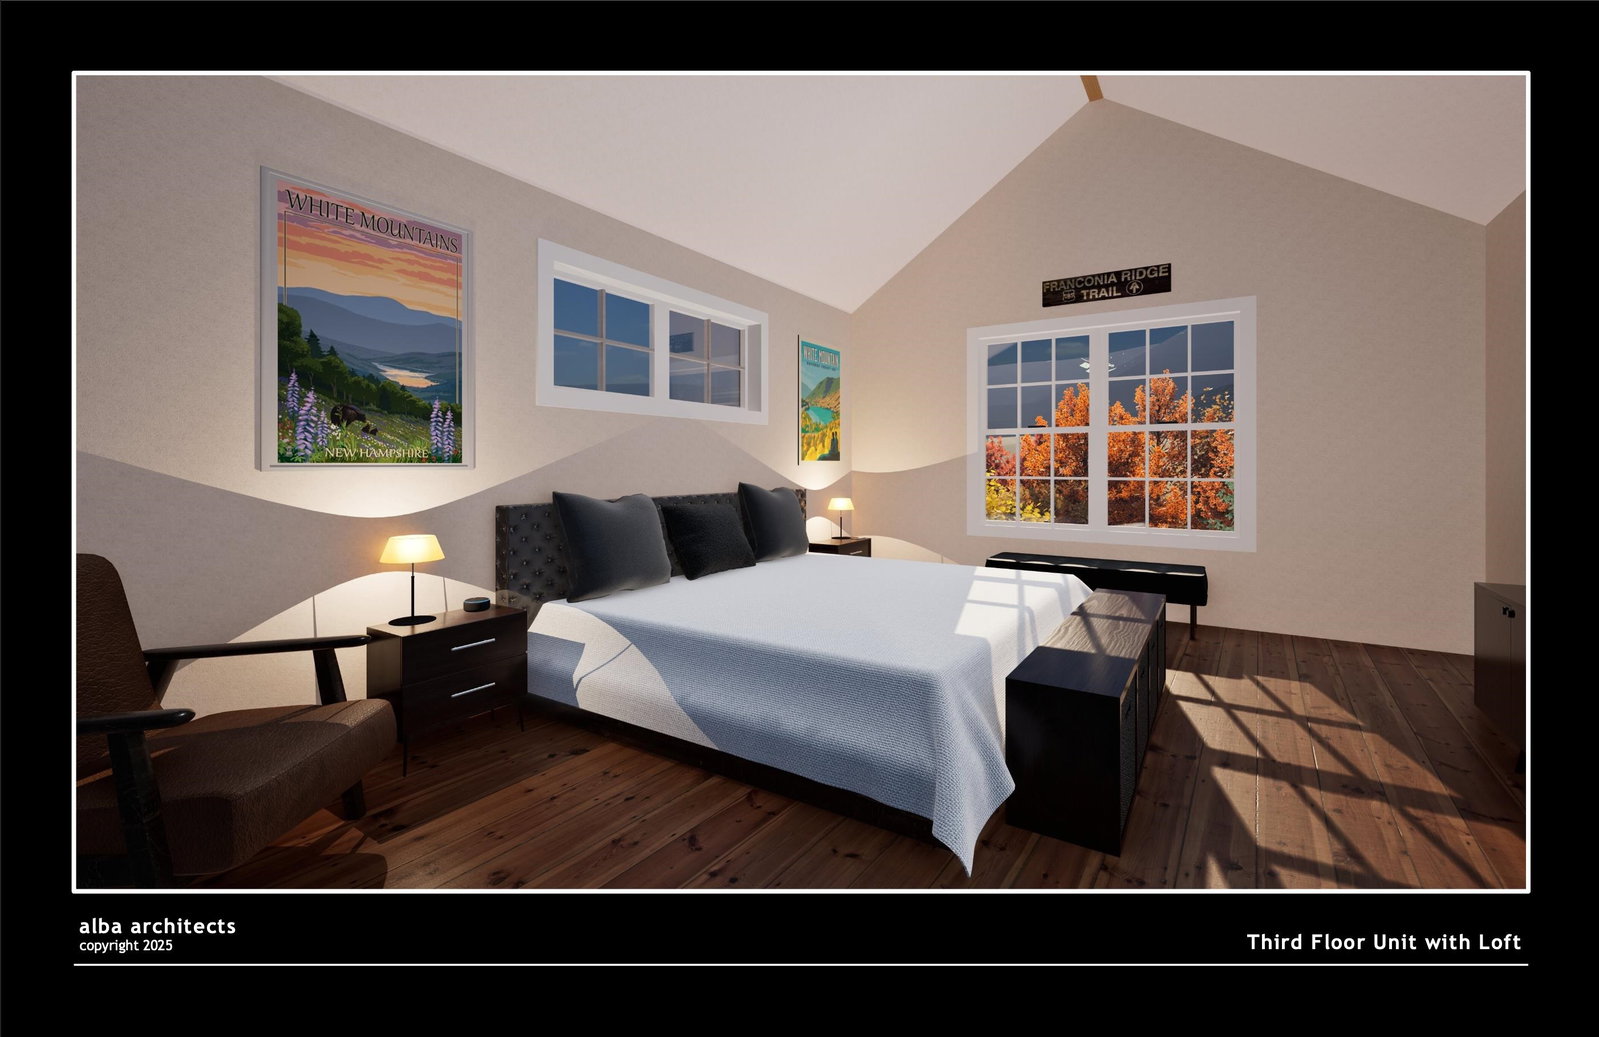
Welcome to Forest Ridge at Loon Mountain—Lincoln’s premier resort-style community in the heart of New Hampshire’s White Mountains. This exceptional 4-bedroom plus loft, 3-bath home features a brand-new floor plan—the first of its kind at Forest Ridge. Highlights include developer-upgraded cabinetry, granite countertops, luxury flooring, and premium stainless steel LG kitchen appliances—dishwasher, microwave, refrigerator, and stove—plus a Whirlpool washer and dryer. The open-concept design offers a stylish kitchen, spacious living and dining areas, and a private deck overlooking peaceful wooded surroundings. Residents enjoy amenities through the Forest Ridge Clubhouse, including indoor and outdoor pools, a fully equipped fitness center, hot tub, tennis and pickleball courts, and seasonal shuttle service to Loon Mountain Resort. Perfect for a full-time residence, vacation retreat, or rental, and minutes from premier skiing and attractions such as Franconia Notch, Flume Gorge, Kancamagus Highway, Lost River Gorge, Clark’s Bears, and Echo Lake. The Condominium is registered with the Consumer Protection and Antitrust Bureau of the NH Department of Justice.
Additional Information
- HOA Fees
- $460
- Interior Features
- Bar, Separate Dining Room, Fireplace(s), Hearth, Kitchen Island, Laundry Hook-ups, Bath in Primary Bedroom, Pool Indoors
- Water Source
- Public
- Roof
- Asphalt
- Water
- Public
- Sewer
- Public Sewer
- Elementary School
- Lin-Wood Public School
- Middle School
- Lin-Wood Public School
- High School
- Lin-Wood Public HS
Mortgage Calculator
 Copyright 2026 PrimeMLS, Inc. All rights reserved. This information is deemed reliable, but not guaranteed. The data relating to real estate displayed on this display comes in part from the IDX Program of PrimeMLS. The information being provided is for consumers’ personal, noncommercial use and may not be used for any purpose other than to identify prospective properties consumers may be interested in purchasing. Data last updated .