30 Gale Rd, Hampton, NH 03842
Listing Courtesy of : Brenda Maggy from Beach Homes Realty Cell: 603-531-3839
- $1,500,000
- 4
- BD
- 5
- BA
- 4,065
- SqFt




- List Price
- $1,500,000
- Status
- ACTIVE UNDER CONTRACT
- MLS#
- 5094559
- Bedrooms
- 4
- Bathrooms
- 5
- Full Baths
- 3
- Half Baths
- 2
- Living Area
- 4,065
- Lot Size (Acres)
- 1.38
- Style
- Colonial
- Year Built
- 1995
Property Description
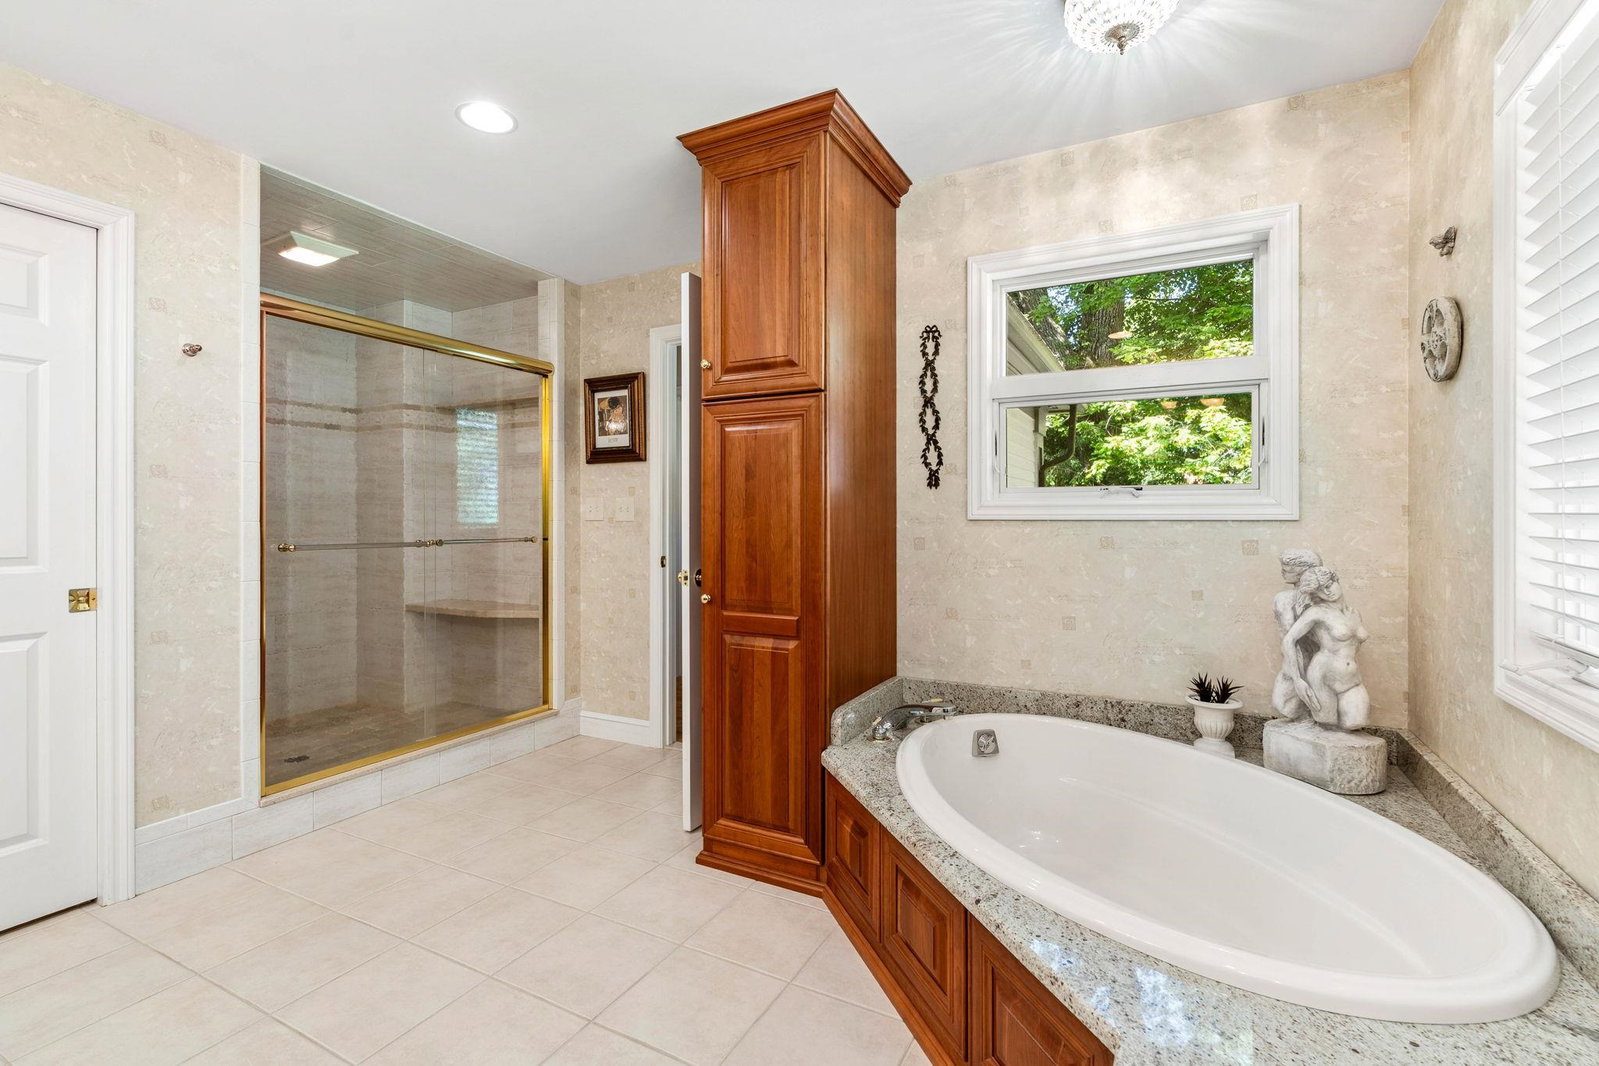
Welcome to 30 Gale Road, Hampton, NH. An exceptional, meticulously maintained home nestled in one of Hampton's most desirable neighborhoods, just minutes from Route 101 and I-95. From the moment you enter, the dramatic two-story foyer with soaring ceilings and sparkling crystal chandelier sets the tone for the elegance found throughout. This stunning 4-bedroom, 5-bathroom residence with two offices offers the perfect blend of luxury, comfort, and functionality. Ideal for large families and effortless entertaining. The expansive chef's kitchen is a true showpiece, featuring cherry cabinetry, gleaming granite countertops, stainless steel appliances including a gas range, wine refrigerator, insta-hot faucet, skylights, and a movable center island. It flows seamlessly into the bright four-season sunroom and spacious family room with gas fireplace and custom built-ins. The formal living room boasts a stunning imported French decorative marble mantle and fireplace, while the dining room dazzles with its own crystal chandelier and crown molding. Perfect for hosting. Retreat to the luxurious primary ensuite featuring an oversized tiled walk-in shower, soaking tub, double vanities, and a private separate toilet and bidet area. The finished basement offers a game room and a temperature-controlled wine cellar with custom wine racks. Additional highlights include a 3-car garage with lift, whole-house generator, 11-zone smart irrigation system, smart security system, new furnace and hot water tank (2026), AZEK composite deck, and beautifully mature landscaping and perennial gardens. This is Hampton living at its absolute finest.
Additional Information
- Taxes
- $13,365
- Interior Features
- Central Vacuum, Drapes/Blinds, Vaulted/Cathedral Ceilings, Ceiling Fans, Separate Dining Room, Gas Fireplace, Fireplace(s), Kitchen Island, Kitchen/Dining, Dining Combo, Bath in Primary Bedroom, Natural Light, Security System, Skylight(s), Soaking Tub, Walk-In Closet(s), Bar-Wet, Whirlpool Tub, Window Treatments, First Floor Laundry, Attic Stairs Pulldown
- Parking Features
- Garage Door Opener, Direct Access, Other, Attached
- Water Source
- Drilled Well, Private Well
- Roof
- Architectural
- Water
- Drilled Well, Private Well
- Sewer
- 1500+ Gallon, Leach System, Private Sewer, Septic Tank
- Elementary School
- Adeline C. Marston School
- Middle School
- Hampton Academy Junior HS
- High School
- Winnacunnet High School
Mortgage Calculator
 Copyright 2026 PrimeMLS, Inc. All rights reserved. This information is deemed reliable, but not guaranteed. The data relating to real estate displayed on this display comes in part from the IDX Program of PrimeMLS. The information being provided is for consumers’ personal, noncommercial use and may not be used for any purpose other than to identify prospective properties consumers may be interested in purchasing. Data last updated .