52 Stonehenge Rd, Londonderry, NH 03053
Listing Courtesy of : Chelsea Ricciardi from Red Post Realty
- $1,049,000
- 4
- BD
- 3
- BA
- 3,380
- SqFt




- List Price
- $1,049,000
- Status
- ACTIVE UNDER CONTRACT
- MLS#
- 5094766
- Bedrooms
- 4
- Bathrooms
- 3
- Full Baths
- 1
- Half Baths
- 1
- Living Area
- 3,380
- Lot Size (Acres)
- 1.21
- Style
- Colonial
- Year Built
- 2023
Property Description
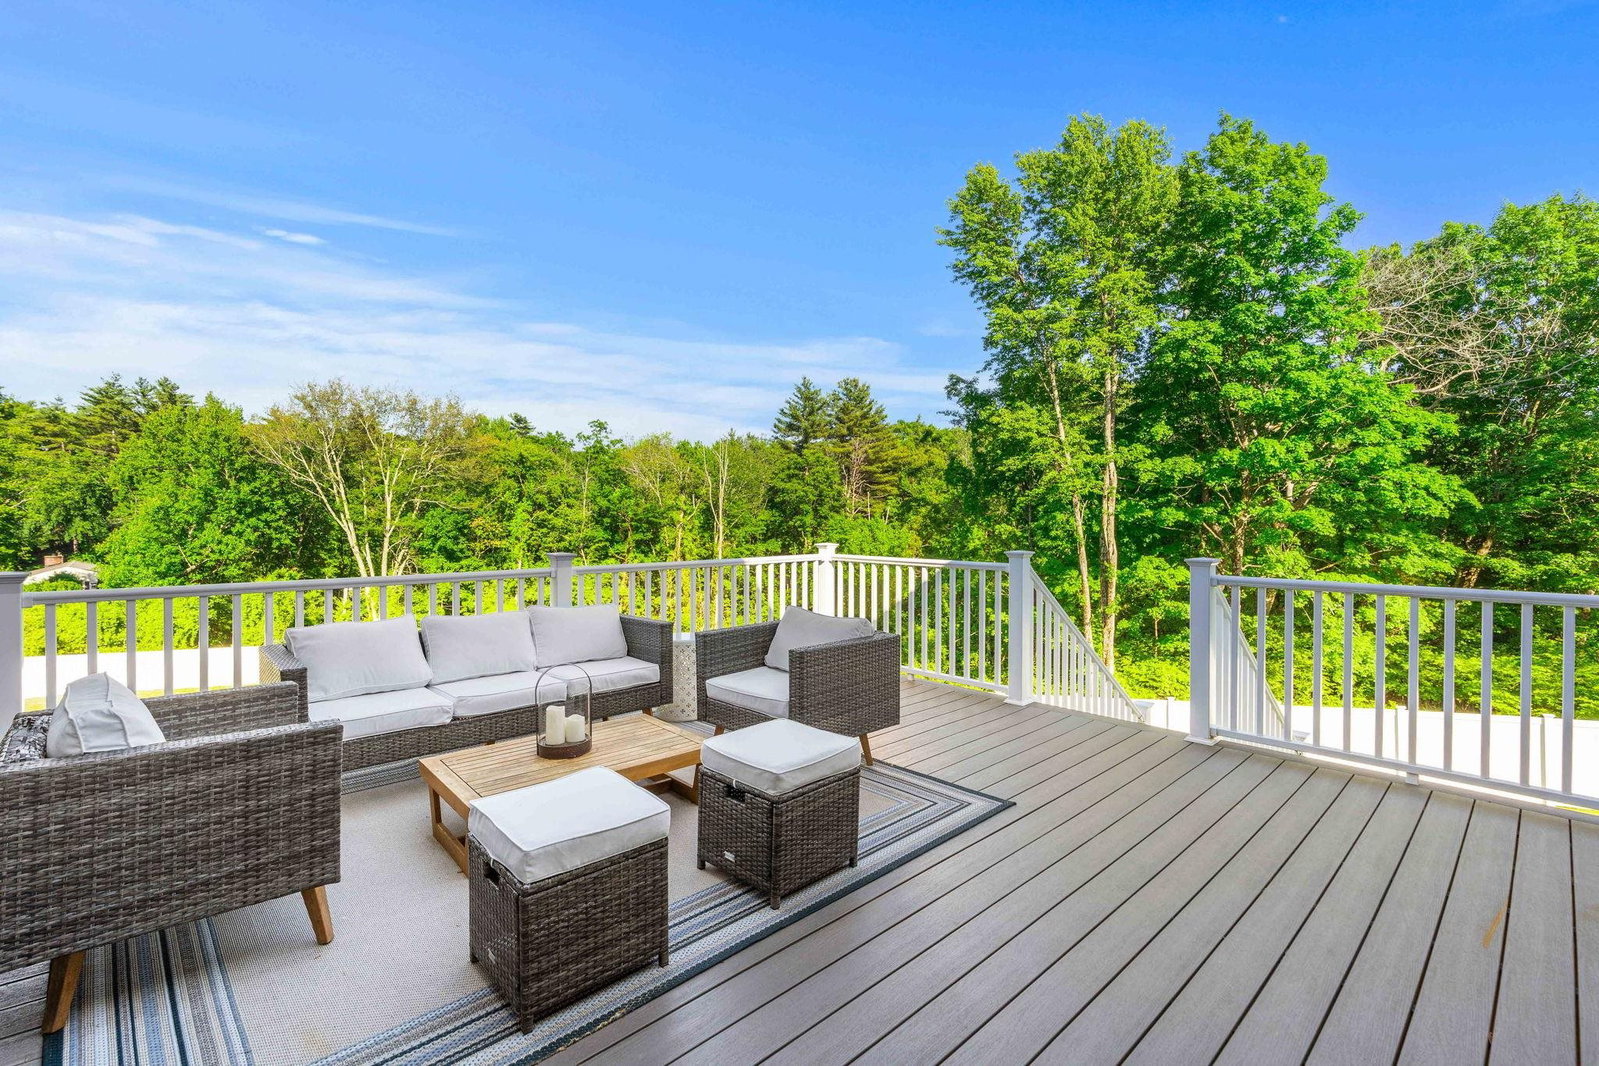
Welcome to 52 Stonehenge Road, where modern comfort meets everyday functionality. Built just three years ago, this beautifully maintained home offers the space, flexibility, and thoughtful features today's buyers are searching for. Step inside to discover a warm and inviting layout designed for both daily living and effortless entertaining. The heart of the home flows seamlessly to a spacious deck overlooking the fully fenced backyard—perfect for summer barbecues, morning coffee, or gathering with friends and family. Whether you're working from home, hosting overnight guests, or simply looking for extra room to spread out, this home delivers with a dedicated office, a versatile bonus room, and a walkout basement ready for future expansion. With rough plumbing already in place, the walkout basement offers endless possibilities for additional living space, a home gym, media room, or guest suite. At the end of the day, retreat to the spacious primary suite, complete with a private bath and generous closet space. Thoughtful conveniences like second-floor laundry make everyday routines a little easier, while the attached three-car garage provides plenty of room for vehicles, storage, hobbies, and outdoor gear. With its flexible floor plan, newer construction, and spaces designed to adapt to every stage of life, 52 Stonehenge Road is more than just a house—it's a place to gather, grow, and feel right at home.
Additional Information
- Taxes
- $13,151
- Interior Features
- Separate Dining Room, Gas Fireplace, Fireplace(s), Kitchen Island, Bath in Primary Bedroom, Natural Light, Walk-In Closet(s), Walk-In Pantry, Second Floor Laundry
- Parking Features
- Direct Access, Driveway, Garage, Off Street, Paved
- Water Source
- Private Well
- Roof
- Architectural
- Water
- Private Well
- Sewer
- Private Sewer
- Elementary School
- Matthew Thornton Elem
- Middle School
- Londonderry Middle School
- High School
- Londonderry Senior HS
Mortgage Calculator
 Copyright 2026 PrimeMLS, Inc. All rights reserved. This information is deemed reliable, but not guaranteed. The data relating to real estate displayed on this display comes in part from the IDX Program of PrimeMLS. The information being provided is for consumers’ personal, noncommercial use and may not be used for any purpose other than to identify prospective properties consumers may be interested in purchasing. Data last updated .