Share this with your friends


+19783609495
Century 21 North East
2 Thurlow St, Plymouth, NH 03264
Listing Courtesy of : Jerrod Mitchell from Badger Peabody & Smith Realty/Holderness Cell: 603-548-1554
Selling Office: EXP Realty
- $575,000
- 4
- BD
- 2
- BA
- 2,000
- SqFt




- Sold Price
- $575,000
- List Price
- $584,000
- Status
- CLOSED
- MLS#
- 5097643
- Bedrooms
- 4
- Bathrooms
- 2
- Full Baths
- 1
- Living Area
- 2,000
- Lot Size (Acres)
- 0.5
- Style
- New Englander
- Year Built
- 1864
Property Description
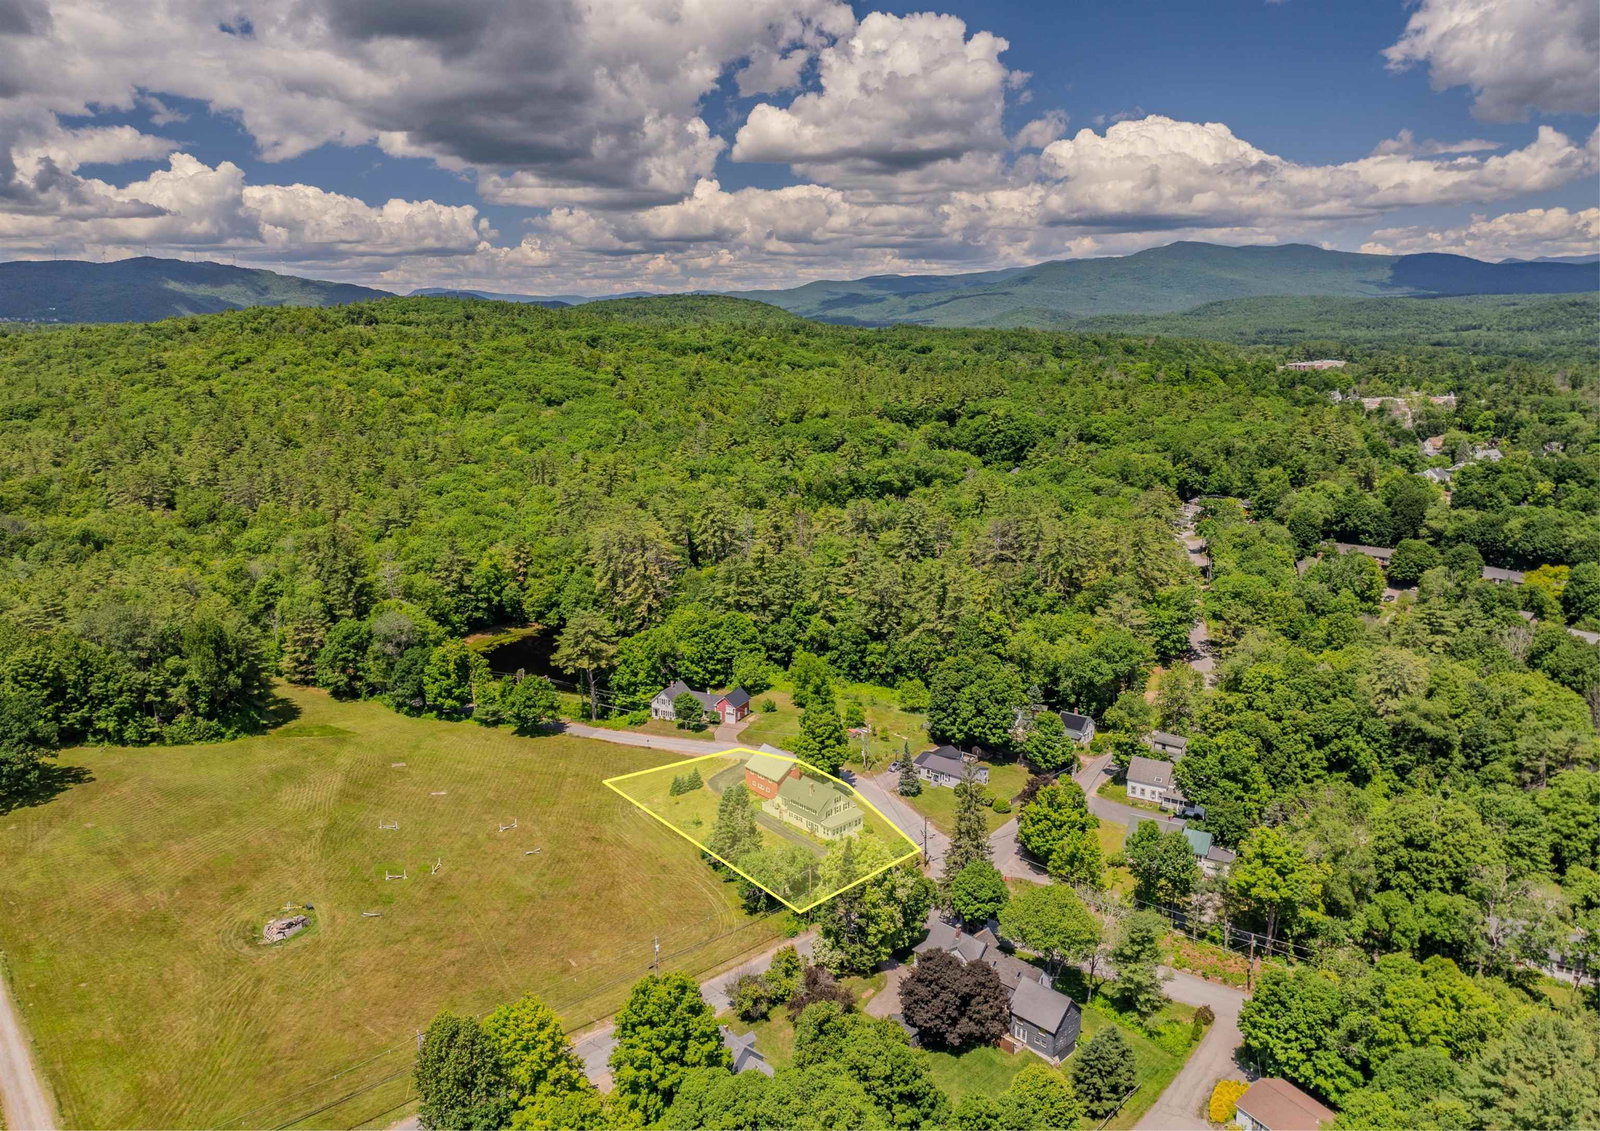
Exceptional home in the heart of Plymouth, with a terrific country feel but only moments from downtown! Renovated and rare, this home offers tremendous flexibility to consumers in the market. Use the property as a single-family home or two separate units. Large enclosed front porch invites you into an updated first floor with a quality kitchen and good-sized bedrooms. A large living area with vaulted ceilings is a great place to spend time with your loved ones. You have your own private patio just off the living room, perfect for those with a green thumb or for relaxing at the end of a busy day. The upstairs unit has two bedrooms and one bathroom and is really tasteful. Updates include new insulation, windows, siding, and roof, only a few years ago. The attached two-story barn allows for parking for two and storage for days. Take a stroll or mountain bike to Fox Park across the road. Being sold mostly furnished, this property is a must-see!
Additional Information
- Taxes
- $9,090
- Interior Features
- Separate Dining Room, Furnished, In-Law Arrangement, Laundry Hook-ups, Natural Light
- Parking Features
- Storage Above, Driveway, Paved, Attached
- Water Source
- Public
- Roof
- Metal, Asphalt
- Water
- Public
- Sewer
- Public Sewer
- Elementary School
- Plymouth Elementary School
- Middle School
- Plymouth Elementary
- High School
- PlymouthRe
Thinking About Selling? Start With Your Home’s Value.
See what your home could be worth in today’s market. Enter your address below.
Mortgage Calculator
 Copyright 2026 PrimeMLS, Inc. All rights reserved. This information is deemed reliable, but not guaranteed. The data relating to real estate displayed on this display comes in part from the IDX Program of PrimeMLS. The information being provided is for consumers’ personal, noncommercial use and may not be used for any purpose other than to identify prospective properties consumers may be interested in purchasing. Data last updated .