8 Escumbuit Rd, Derry, NH 03038
Listing Courtesy of : Melanie Norcross from Keller Williams Gateway Realty/Salem
- $559,900
- 4
- BD
- 2
- BA
- 2,269
- SqFt




- List Price
- $559,900
- Status
- ACTIVE UNDER CONTRACT
- MLS#
- 5098999
- Bedrooms
- 4
- Bathrooms
- 2
- Full Baths
- 2
- Living Area
- 2,269
- Lot Size (Acres)
- 0.58
- Style
- Ranch
- Year Built
- 1964
Property Description
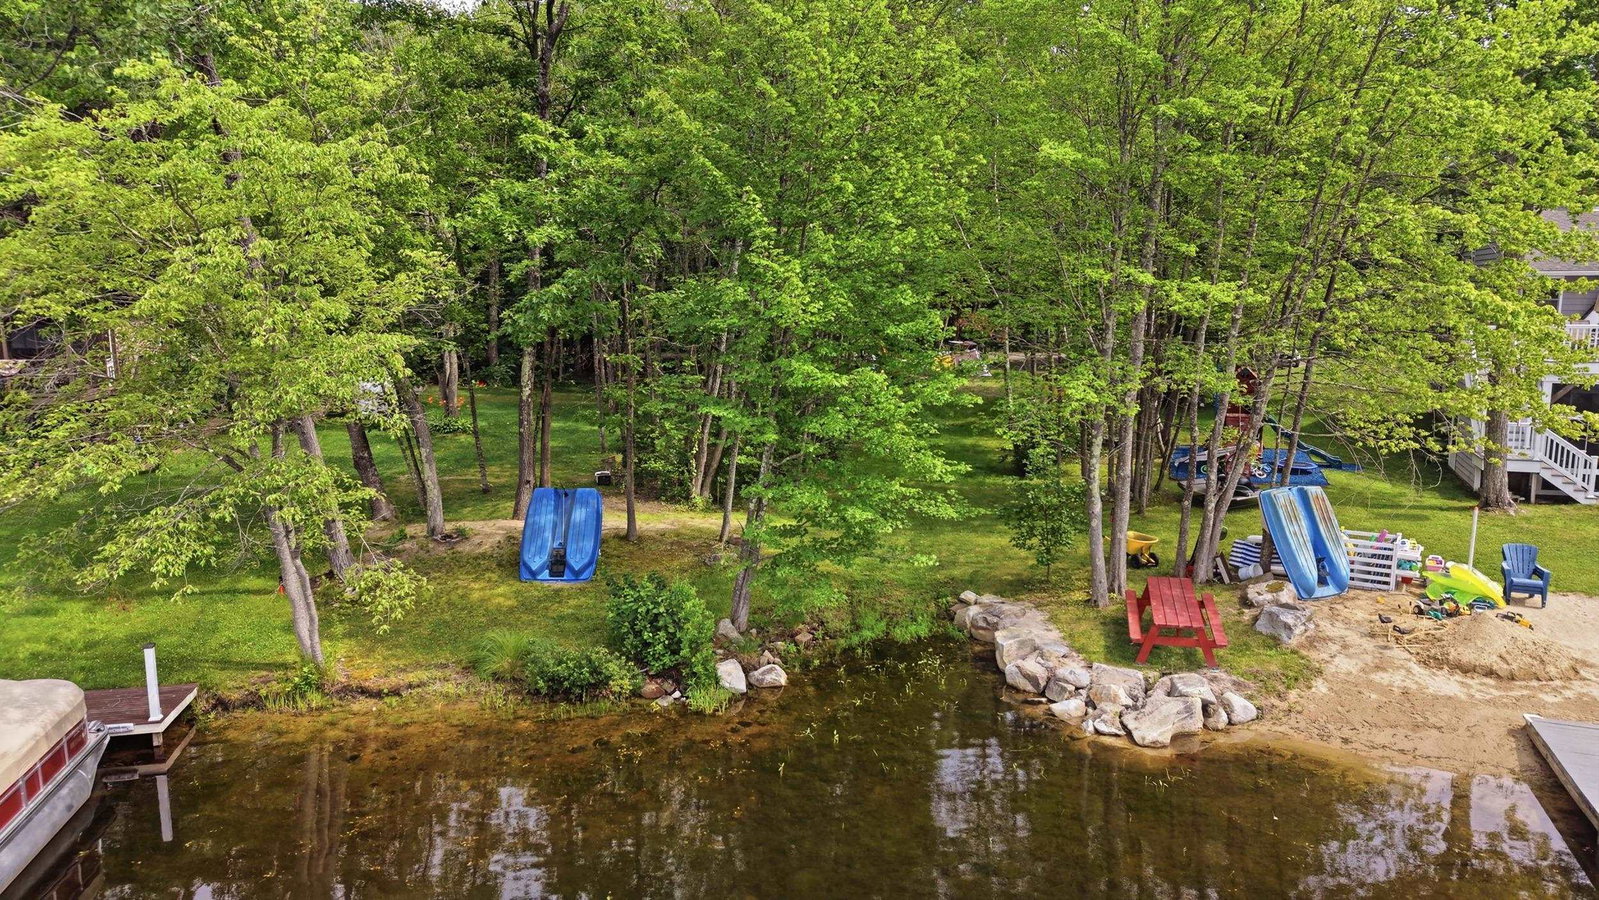
DEEDED WATERFRONT ACCESS TO BIG ISLAND POND! Enjoy the perfect blend of comfortable single-level living and year-round recreation in this spacious ranch-style home with shared ownership of a waterfront lot at 41 Escumbuit Road, just a short walk across the street and around the corner. Designed with a versatile floor plan, this custom-built home features a private primary bedroom suite tucked away on one end, while three additional bedrooms and a full bath are situated on the opposite side, offering privacy for family or guests. The heart of the home includes a generously sized dining room with a stunning vaulted wood-plank ceiling, a cozy living room with wood-burning fireplace and a functional u-shaped kitchen with hand-crafted solid Cherry cabinets. A three-season sunroom overlooks the private backyard and opens to a large deck, creating the perfect space for relaxing or entertaining. The finished lower level provides flexible bonus space ideal for a home office, gym, playroom, hobby room, or media room. Additional features include a one-car garage and a spacious yard. Whether you're looking for your forever home, a year-round retreat, or the opportunity to build equity in a sought-after Big Island Pond neighborhood, this solid home offers tremendous potential in an exceptional location. Home is being sold as-is, as-seen. Some photos have been virtually staged.
Additional Information
- Taxes
- $10,524
- Interior Features
- Ceiling Fans, Draperies, Fireplace(s), Laundry Hook-ups, Bath in Primary Bedroom, Natural Woodwork
- Water Source
- Dug Well, Private Well
- Roof
- Asphalt
- Water
- Dug Well, Private Well
- Sewer
- Private Sewer, Septic Tank
- Elementary School
- East Derry Memorial Elem
- Middle School
- Gilbert H. Hood Middle School
- High School
- Pinkerton Academy
Mortgage Calculator
 Copyright 2026 PrimeMLS, Inc. All rights reserved. This information is deemed reliable, but not guaranteed. The data relating to real estate displayed on this display comes in part from the IDX Program of PrimeMLS. The information being provided is for consumers’ personal, noncommercial use and may not be used for any purpose other than to identify prospective properties consumers may be interested in purchasing. Data last updated .