Share this with your friends


+19783609495
Century 21 North East
6 Evergreen Dr, Plaistow, NH, NH 03865
Listing Courtesy of : Julie D'Arcangelo from Coldwell Banker Realty - Portsmouth, NH Off: 603-334-1900
- $1,299,000
- 5
- BD
- 4
- BA
- 4,195
- SqFt




- List Price
- $1,299,000
- Status
- ACTIVE
- MLS#
- 5103855
- Bedrooms
- 5
- Bathrooms
- 4
- Full Baths
- 2
- Half Baths
- 1
- Living Area
- 4,195
- Lot Size (Acres)
- 6.15
- Style
- Colonial
- Year Built
- 2003
Property Description
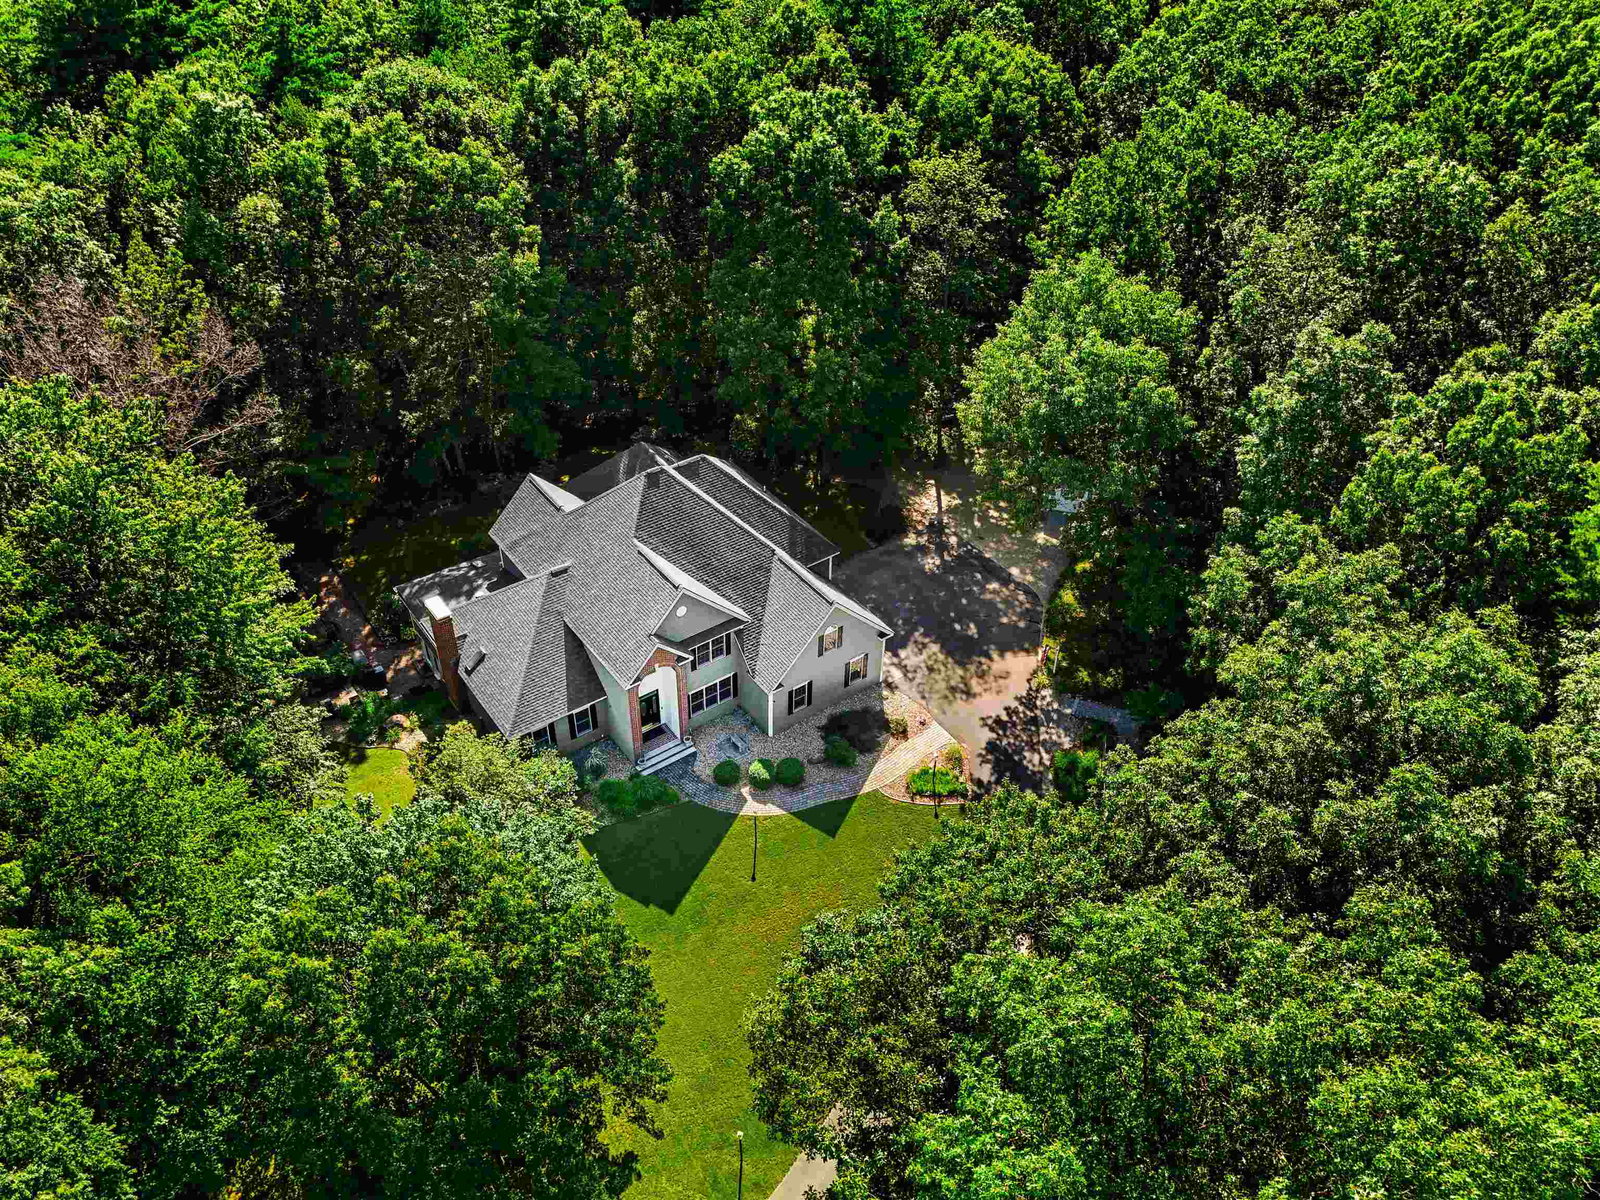
Custom-Built Colonial • In-Law Suite • 6.15 Acres | Nestled on 6.15 acres, this custom-built home offers a rare combination of space, privacy, and flexibility. Meticulously maintained by its original owners, the property features over 4,200 square feet of living space, including 5+ bedrooms, 3.5 baths, a four-room main-level in-law suite with its own laundry, ideal for multigenerational living, and an attached three-car garage with access to both living areas. Step inside to an elegant two-story foyer leading to the home's thoughtfully designed floor plan. The heart of the home is the spacious custom kitchen featuring granite countertops, abundant cabinetry, a walk-in pantry, coffee bar, and an open layout that flows seamlessly into the dining and family rooms. A sunroom connects the main home and in-law suite, creating a seamless transition between the two living areas. An unfinished walk-out basement, along with two unfinished second-floor spaces, offers exceptional potential for future expansion - whether you envision additional living space, a home office, fitness room, recreation room, or workshop. Beyond the home, beautifully designed outdoor living spaces create a private retreat. Mature woods and tranquil ponds provide a picturesque backdrop, complemented by tiered patios, paver walkways, a screened patio with an outdoor kitchen and sink, landscape lighting, a fire pit, and a dedicated garden area - perfect for entertaining, relaxing, and enjoying the beauty and privacy of the property. Additional highlights include a 2026 architectural-shingle roof, 2,500-gallon septic system, whole-house generator, 4-zone heating and central AC, and off-street parking for 10+ vehicles with ample room for RVs, boats, campers, and trailers. Ideally located minutes from the MA border, this exceptional property combines unmatched privacy with easy access to shopping, dining, recreation, commuter routes, Boston, and the Seacoast.
Additional Information
- Taxes
- $12,278
- Interior Features
- Central Vacuum, Vaulted/Cathedral Ceilings, Cedar Closets, Ceiling Fans, Separate Dining Room, Fireplace(s), Kitchen/Dining, Open Kitchen, Laundry Hook-ups, Bath in Primary Bedroom, Natural Light, Solar Tubes, Wired Audio, Walk-In Closet(s), Walk-In Pantry, Wood Stove Insert, Programmable Thermostat, First Floor Laundry, Second Floor Laundry
- Parking Features
- Garage Door Opener, Direct Access, Driveway, Garage, Paved, Rv/Boat Parking, Attached
- Water Source
- Drilled Well
- Roof
- Architectural
- Water
- Drilled Well
- Sewer
- Private Sewer, Septic Tank
- Elementary School
- Pollard Elementary School
- Middle School
- Timberlane Regional Middle
- High School
- Timberlane
Thinking About Selling? Start With Your Home’s Value.
See what your home could be worth in today’s market. Enter your address below.
Mortgage Calculator
 Copyright 2026 PrimeMLS, Inc. All rights reserved. This information is deemed reliable, but not guaranteed. The data relating to real estate displayed on this display comes in part from the IDX Program of PrimeMLS. The information being provided is for consumers’ personal, noncommercial use and may not be used for any purpose other than to identify prospective properties consumers may be interested in purchasing. Data last updated .