Share this with your friends


+19783609495
Century 21 North East
5 Heath Wood Lane Unit 5, Brookline, MA, MA 02467
Listing Courtesy of : Susan Evans ---- Hammond Residential Real Estate
Selling Office:
- $1,160,000
- 3
- BD
- 3
- BA
- 1,586
- SqFt






- Sold Price
- $1,160,000
- List Price
- $1,199,000
- Status
- SOLD
- MLS#
- 73427981
- Bedrooms
- 3
- Bathrooms
- 3
- Full Baths
- 2
- Half Baths
- 1
- Living Area
- 1,586
- Year Built
- 1984
Property Description
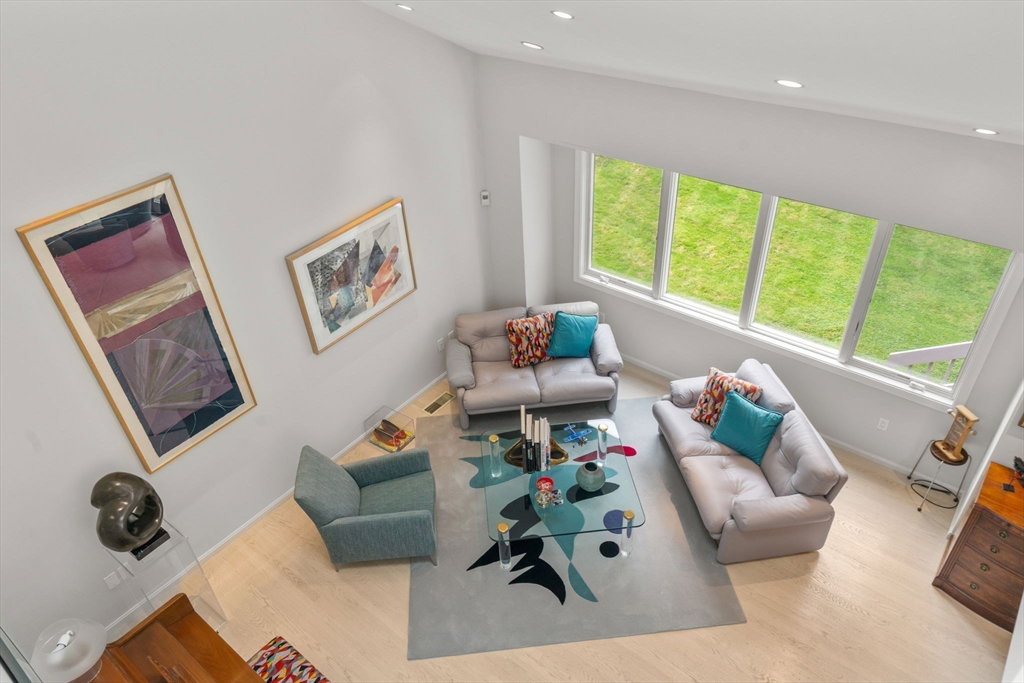
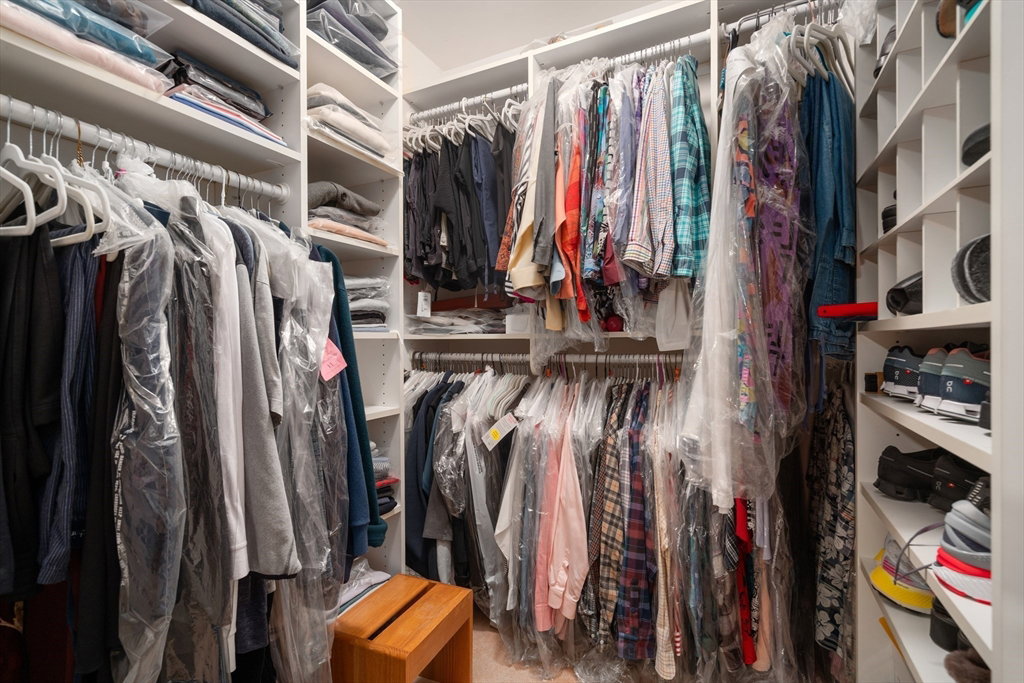
Rarely available, this pristine three-bedroom, two-and one-half bathroom townhouse is located in Heath Wood Lane, a 12-unit condominium association. The open-concept layout features a sun-filled living room with vaulted ceiling and a custom wall of built-ins, a well-appointed kitchen, and a spacious dining area. Sliding glass doors lead to a private deck—perfect for seasonal enjoyment. This level also offers direct access to a one-car garage. Upstairs, the primary bedroom includes great closet space and a bathroom. Two additional bedrooms and a second full bathroom complete the upper level. The semi-finished lower level, with direct access to the garden, offers flexible space ideal for a home office, gym or family room. A separate room houses the utilities. Nearly all windows and skylights have been replaced within the past five years. Conveniently set just off Florence Street, this home offers easy access to the “T” and a variety of shops and restaurants.
Additional Information
- Area
- Chestnut Hill
- Taxes
- $10,143
- HOA Fees
- $372
- Interior Features
- Closet, Bonus Room
- Parking Description
- Attached, Garage Door Opener, Off Street, Assigned
- Parking Features
- Attached, Garage Door Opener, Off Street, Assigned
- Parking Spaces
- 3
- Basement
- Y
- Water Source
- Public
- Heat Zones
- 1
- Cool Zones
- 1
- Water
- Public
- Sewer
- Public Sewer
- Elementary School
- Baker/Heath
- High School
- Brookline High
Thinking About Selling? Start With Your Home’s Value.
See what your home could be worth in today’s market. Enter your address below.
Mortgage Calculator
The property listing data and information, or the Images, set forth herein were provided to MLS Property Information Network, Inc. from third party sources, including sellers, lessors, landlords and public records, and were compiled by MLS Property Information Network, Inc. The property listing data and information, and the Images, are for the personal, non commercial use of consumers having a good faith interest in purchasing, leasing or renting listed properties of the type displayed to them and may not be used for any purpose other than to identify prospective properties which such consumers may have a good faith interest in purchasing, leasing or renting. MLS Property Information Network, Inc. and its subscribers disclaim any and all representations and warranties as to the accuracy of the property listing data and information, or as to the accuracy of any of the Images, set forth herein.