161 Bridge Street, Hamilton, MA 01982
Listing Courtesy of : The Lopes Group ---- J. Barrett & Company
- $2,099,000
- 4
- BD
- 3
- BA
- 4,886
- SqFt












- List Price
- $2,099,000
- Price Change
- ▼ $100,000 1770674556
- Status
- ACTIVE
- MLS#
- 73443051
- Bedrooms
- 4
- Bathrooms
- 3
- Full Baths
- 2
- Half Baths
- 1
- Living Area
- 4,886
- Lot Size (Acres)
- 1.65
- Style
- Colonial, Farmhouse
- Year Built
- 2025
Property Description
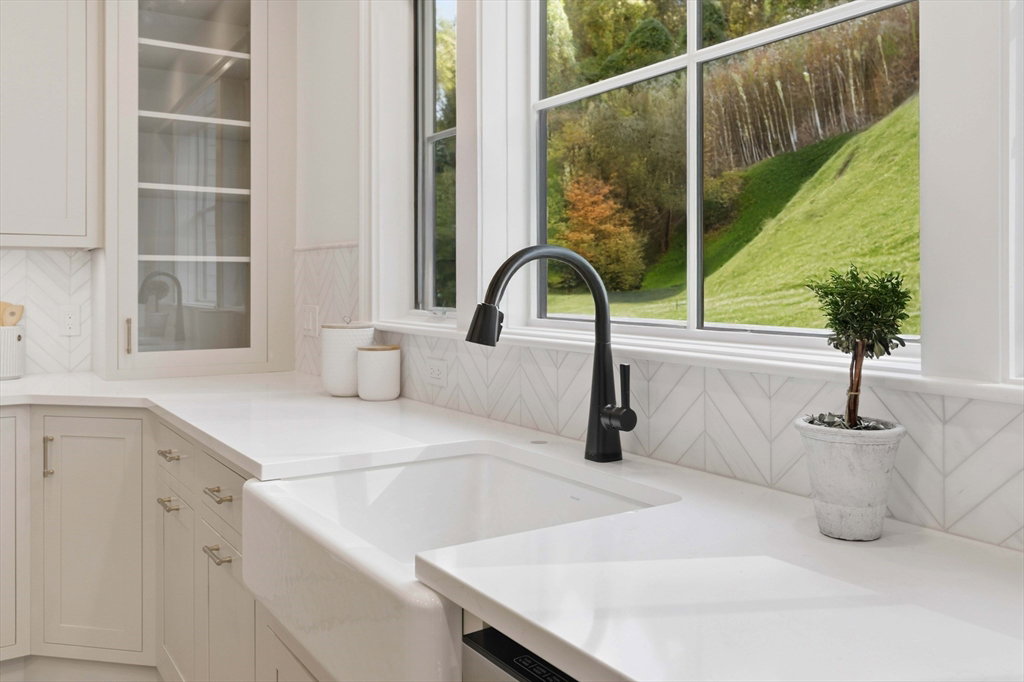
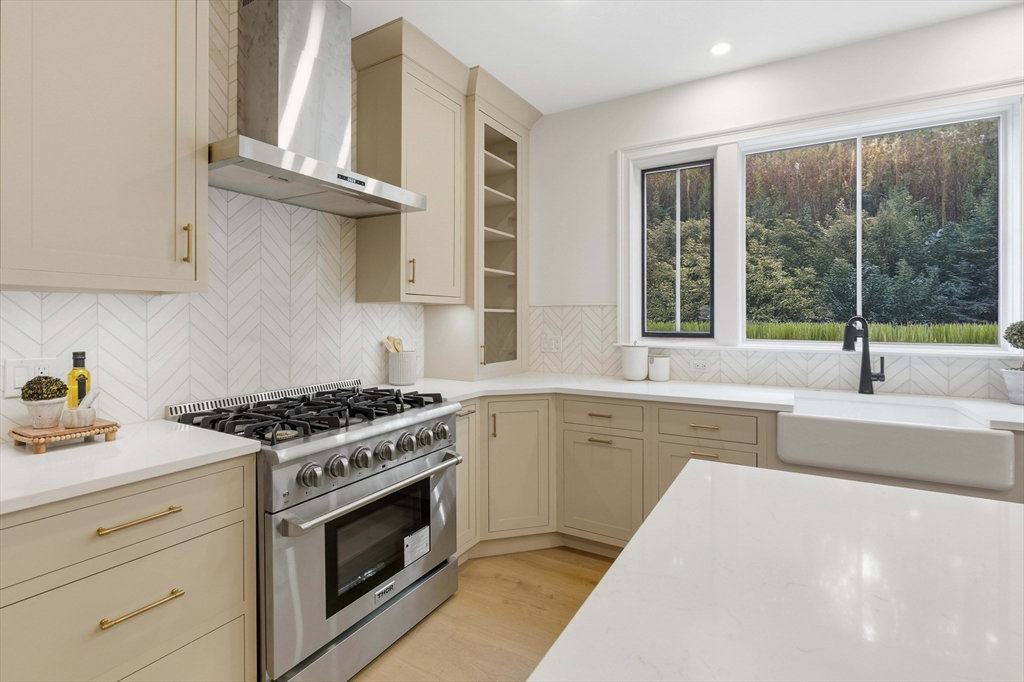
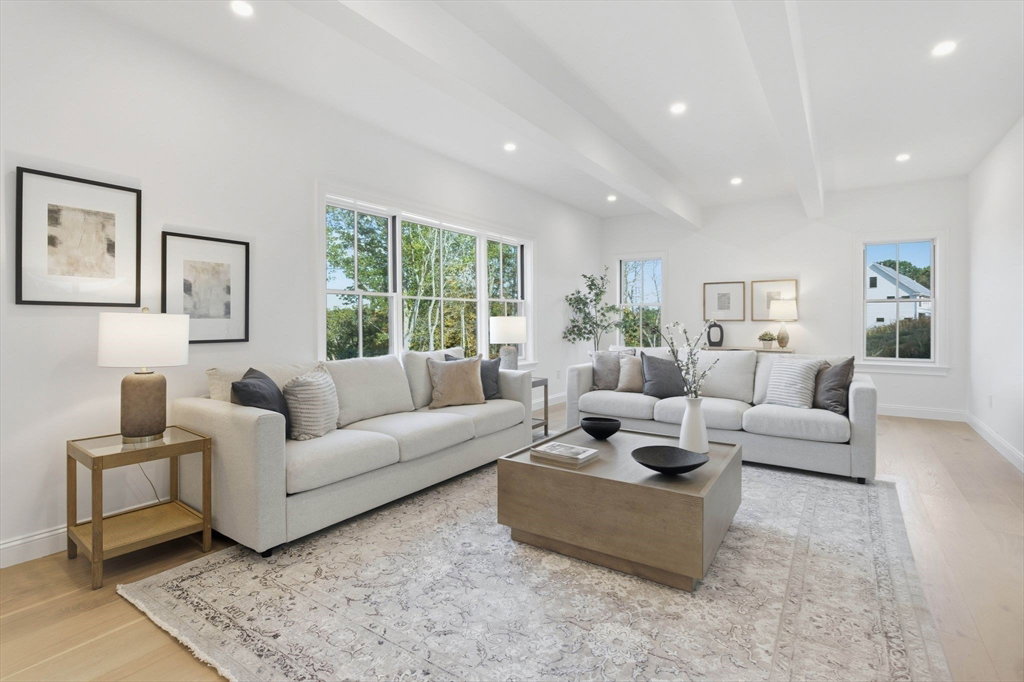
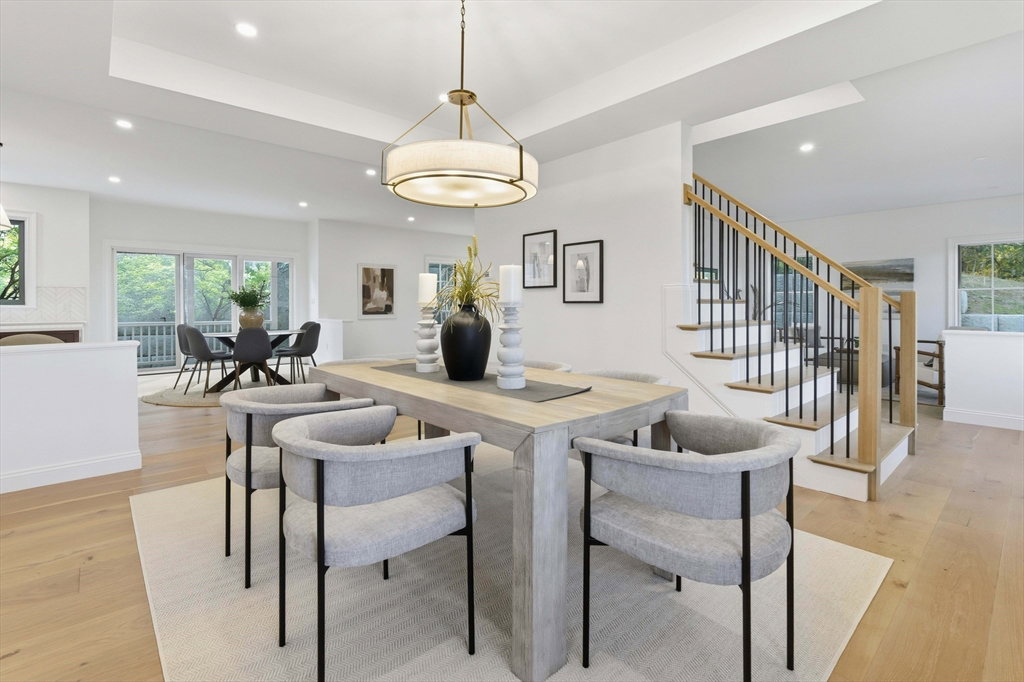
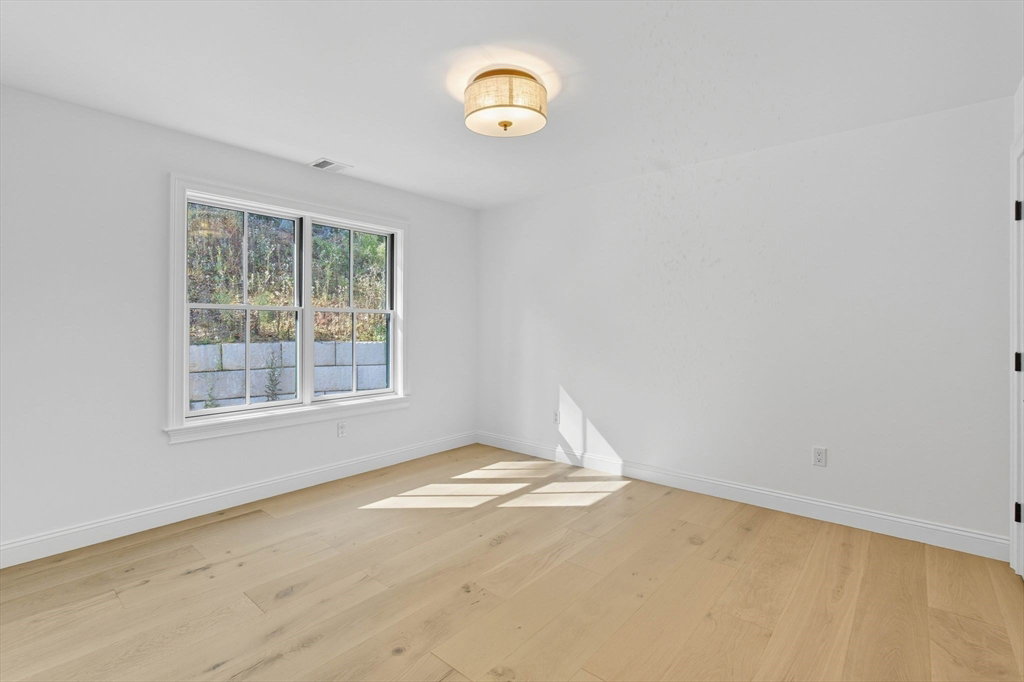
New construction! Set on 1.65 peaceful acres with scenic views, this stunning 4-bed, 2.5-bath home blends modern design with comfort and flexibility. The 1st floor features 9-ft ceilings, 9-inch wide natural oak engineered hardwoods, a living room, dining room with tray ceiling, and an open-concept chef’s kitchen with quartz counters, quartersawn oak island, stainless appliances, and a walk-in pantry with custom cabinetry. Multiple flexible living spaces on the main level can be tailored to suit your needs. A gas fireplace in the great room and slider to the deck complete the main level. Upstairs are 4 spacious bedrooms including a vaulted primary suite with walk-in closet and luxurious bath, a full hall bath, and laundry. Bonus finished 3rd-floor space! The finished lower level offers a mudroom with cubbies and access to the 3-car garage. Maintenance-free decks, patio, retaining walls, and a large driveway add to the appeal of this exceptional home.
Additional Information
- Taxes
- $17,724
- Interior Features
- Recessed Lighting, Window Seat, Sitting Room, Bonus Room, Exercise Room, Walk-up Attic, Internet Available - Unknown
- Parking Description
- Attached, Garage Door Opener, Storage, Insulated, Paved Drive, Off Street, Paved
- Parking Features
- Attached, Garage Door Opener, Storage, Insulated, Paved Drive, Off Street, Paved
- Parking Spaces
- 8
- Basement
- Full, Finished, Walk-Out Access, Interior Entry, Garage Access
- Water Source
- Public
- Lot Description
- Cleared
- Water
- Public
- Sewer
- Private Sewer
Mortgage Calculator
The property listing data and information, or the Images, set forth herein were provided to MLS Property Information Network, Inc. from third party sources, including sellers, lessors, landlords and public records, and were compiled by MLS Property Information Network, Inc. The property listing data and information, and the Images, are for the personal, non commercial use of consumers having a good faith interest in purchasing, leasing or renting listed properties of the type displayed to them and may not be used for any purpose other than to identify prospective properties which such consumers may have a good faith interest in purchasing, leasing or renting. MLS Property Information Network, Inc. and its subscribers disclaim any and all representations and warranties as to the accuracy of the property listing data and information, or as to the accuracy of any of the Images, set forth herein.