75 Country Club Way, Ipswich, MA 01938
Listing Courtesy of : Margo DeSimon ---- Compass
- $1,100,000
- 3
- BD
- 3
- BA
- 4,531
- SqFt











- List Price
- $1,100,000
- Price Change
- ▼ $87,500 1781640672
- Status
- ACTIVE
- MLS#
- 73448849
- Bedrooms
- 3
- Bathrooms
- 3
- Full Baths
- 2
- Half Baths
- 1
- Living Area
- 4,531
- Lot Size (Acres)
- 0.16
- Style
- Contemporary
- Year Built
- 1988
Property Description
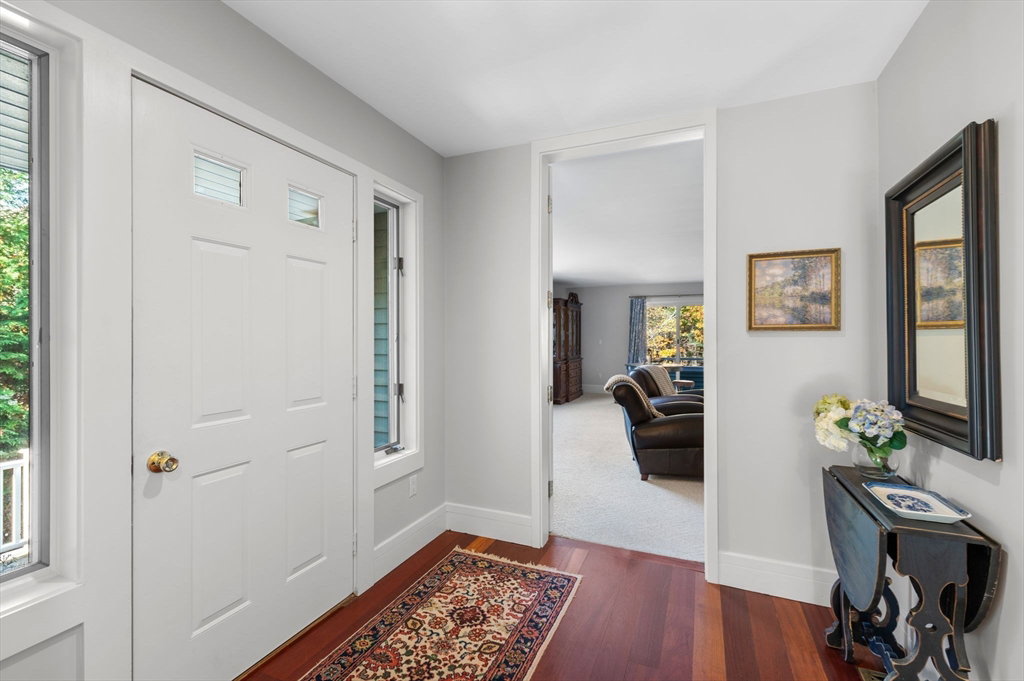
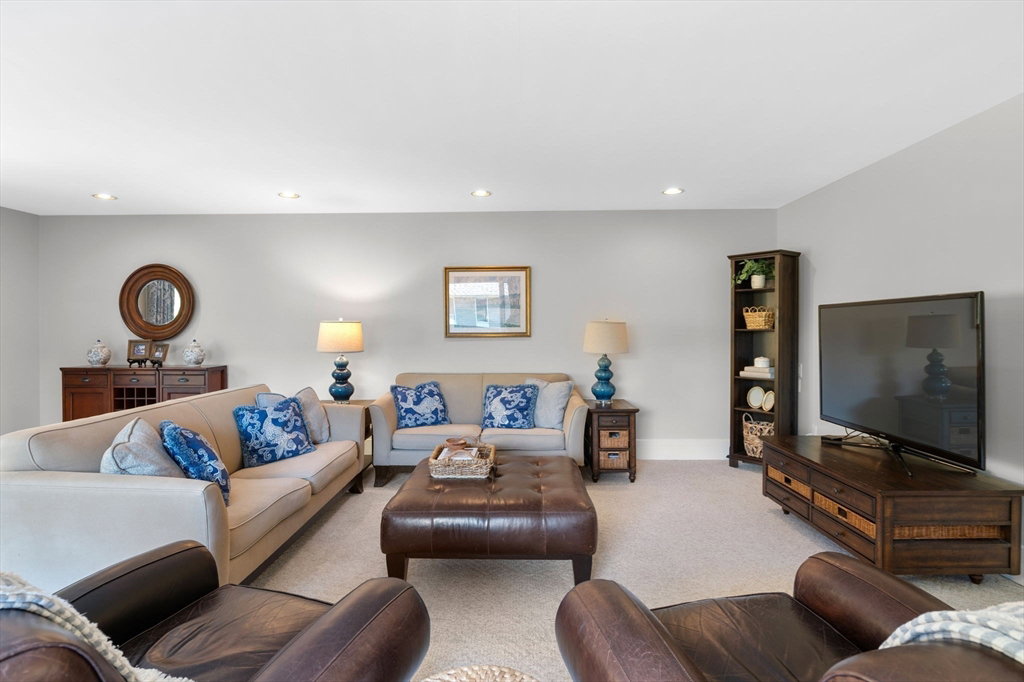
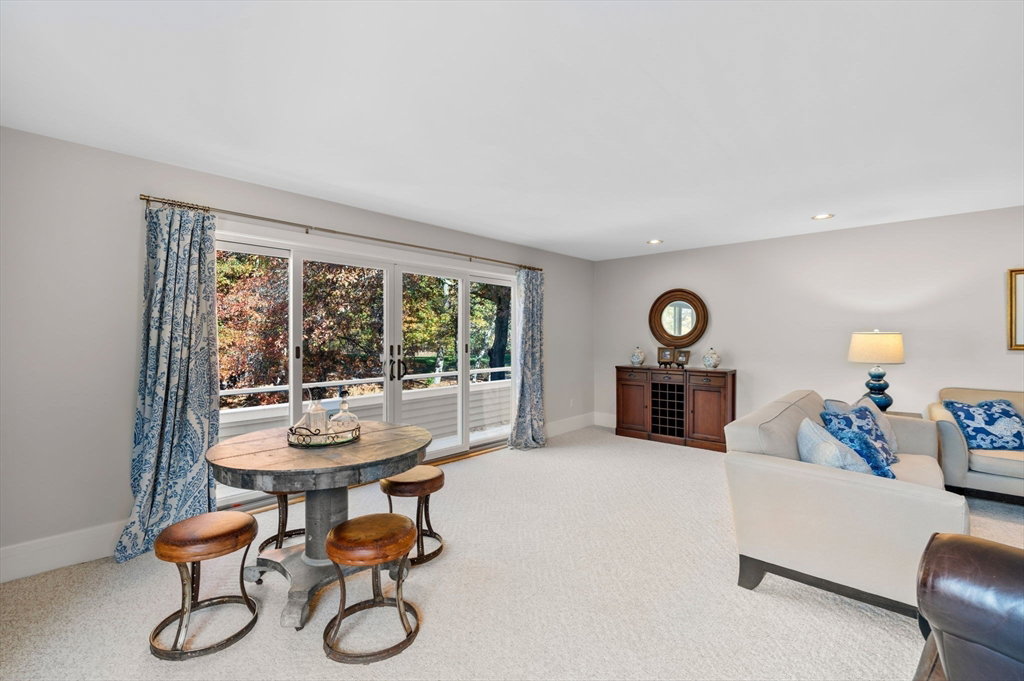
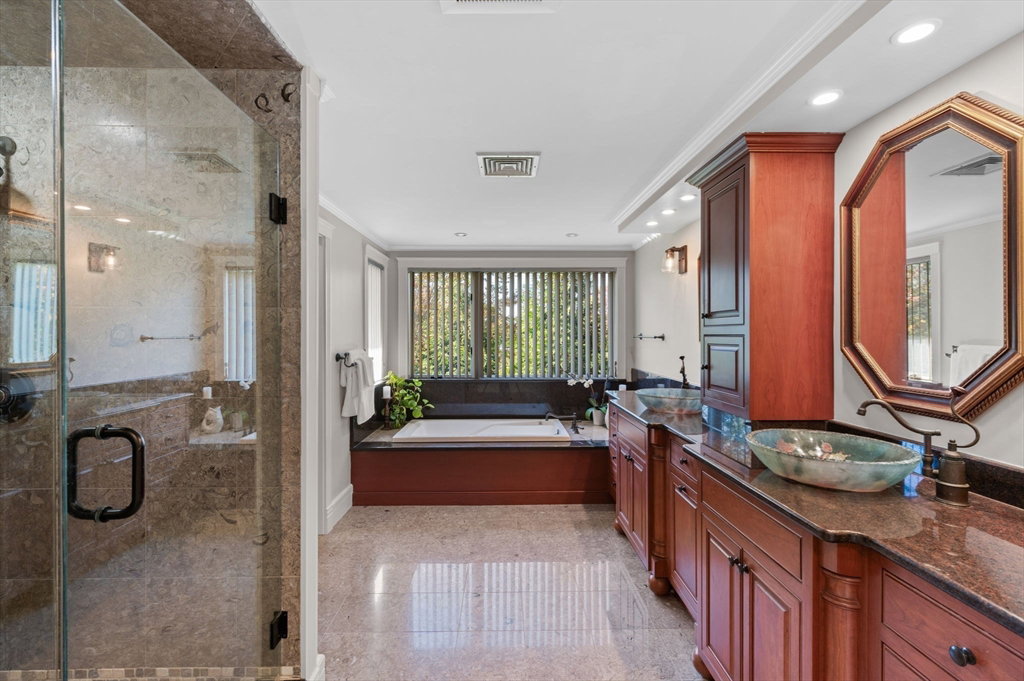
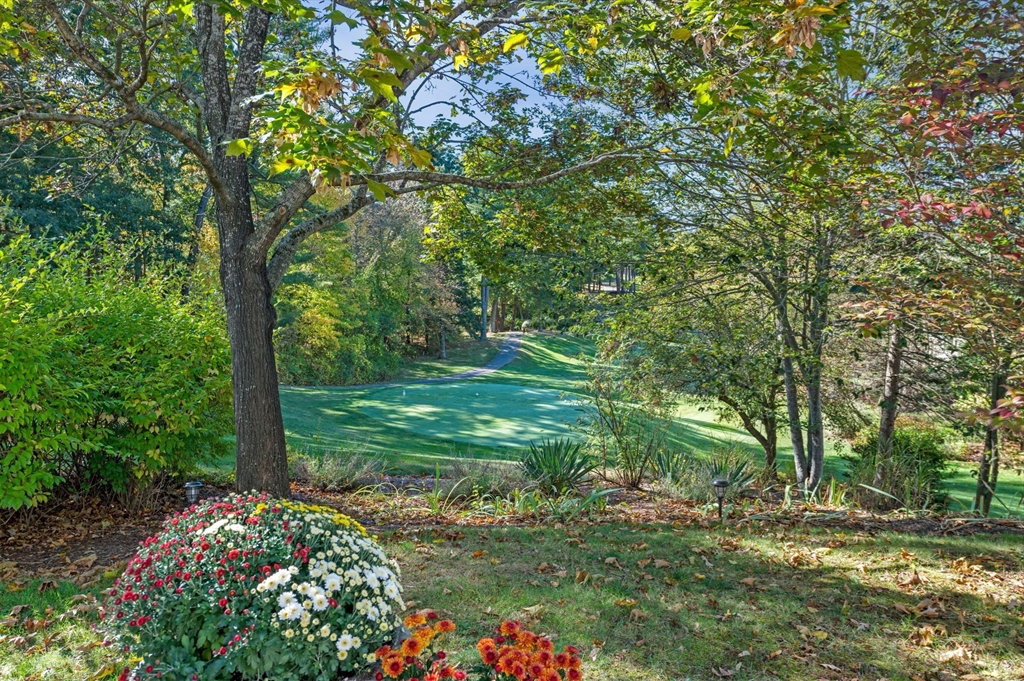
Welcome to a delightful retreat at 75 Country Club Way, where luxury meets comfort. This charming home offers 4,934 sq ft of living space with 3 spacious bedrooms and 2.5 bathrooms, creating a perfect blend of style & function. Inside find a formal living room w/ cozy fireplace, formal dining room and oversized family room ideal for entertaining. The kitchen features granite counters, cooktop, double wall oven, range hood, and trash compactor. The primary ensuite has a separate shower, double vanity and jacuzzi tub. The basement has a finished area ideal for an office and another ideal for a secondary family/game room. Enjoy outdoors with a balcony off the main level family room and patio off of the sunken eat-in kitchen that overlooks the 2nd hole of the iconic Robert Trent Jones designed golf course. Ipswich Country Club is located just 25 miles to Boston and minutes from downtown Ipswich and Newburyport with world class dining, shopping, arts, culture, community and historic charm.
Additional Information
- Taxes
- $10,363
- HOA Mandatory
- Yes
- HOA Fees
- $1,785
- Interior Features
- Closet, Home Office, Den, Central Vacuum
- Parking Description
- Attached, Under, Off Street
- Parking Features
- Attached, Under, Off Street
- Parking Spaces
- 6
- Basement
- Full, Partially Finished, Garage Access
- Water Source
- Public
- View
- Scenic View(s)
- Water
- Public
- Sewer
- Private Sewer
- Elementary School
- Doyon Elementary School
- Middle School
- Ipswich Middle School
- High School
- Ipswich High School
Mortgage Calculator
The property listing data and information, or the Images, set forth herein were provided to MLS Property Information Network, Inc. from third party sources, including sellers, lessors, landlords and public records, and were compiled by MLS Property Information Network, Inc. The property listing data and information, and the Images, are for the personal, non commercial use of consumers having a good faith interest in purchasing, leasing or renting listed properties of the type displayed to them and may not be used for any purpose other than to identify prospective properties which such consumers may have a good faith interest in purchasing, leasing or renting. MLS Property Information Network, Inc. and its subscribers disclaim any and all representations and warranties as to the accuracy of the property listing data and information, or as to the accuracy of any of the Images, set forth herein.