5 Samoset Rd Unit B, Gloucester, MA 01930
Listing Courtesy of : Ann Rick Gloucester Group ---- J. Barrett & Company
- $998,000
- 2
- BD
- 4
- BA
- 1,423
- SqFt




- List Price
- $998,000
- Price Change
- ▼ $47,000 1788988685
- Status
- ACTIVE
- MLS#
- 73466532
- Bedrooms
- 2
- Bathrooms
- 4
- Full Baths
- 3
- Half Baths
- 1
- Living Area
- 1,423
- Year Built
- 2025
Property Description
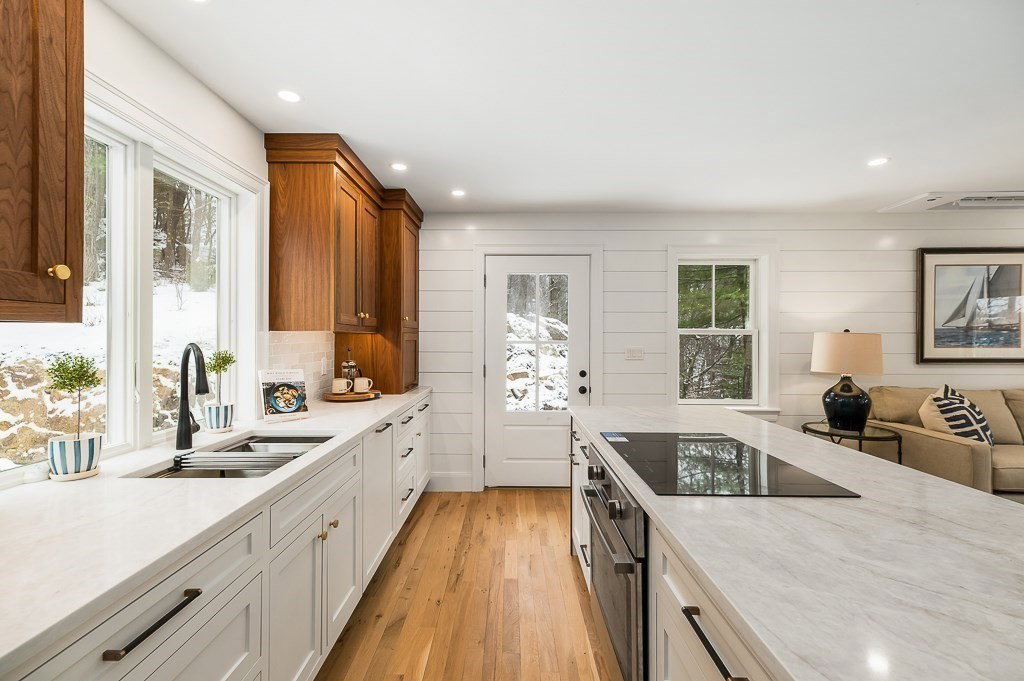
Great New Pricing, on this one remaining luxurious unit at 5 Samoset Rd that present an unparalleled opportunity to experience refined living within its open concept floorplan with sunset views out over the Little River Estuary to the Annisquam River. The custom McCormick kitchen is a culinary dream with a large island, perfect for both casual dining and entertaining; featuring integrated paneled Bosch appliances, shaker cabinets, and stone countertops that blend seamlessly, creating a space that is as functional as it is beautiful. Solid White oak flooring throughout. All 3.5 baths feature Kohler fixtures and beautiful stone tile work. Large primary suite includes "wet room" experience ceiling-mounted rainhead shower along with a freestanding tub. The top floor can used as a second BR w/ its own full bath and walk-in closet or as the perfect getaway, the views across Ipswich Bay are unparalleled. The outside is landscaped with perennial plantings, native granite pathway & lush lawn. Large garage with work area 1/2 bath and storage
Additional Information
- Area
- West Gloucester
- HOA Fees
- $545
- Interior Features
- Bathroom - Full, Bathroom, Finish - Sheetrock
- Parking Description
- Under, Garage Door Opener, Storage, Workshop in Garage, Garage Faces Side, Insulated, Off Street, Assigned
- Parking Features
- Under, Garage Door Opener, Storage, Workshop in Garage, Garage Faces Side, Insulated, Off Street, Assigned
- Parking Spaces
- 2
- Basement
- Y
- Water Source
- Public
- Heat Zones
- 3
- Cool Zones
- 3
- Water
- Public
- Sewer
- Public Sewer
- Elementary School
- West Gloucester
- Middle School
- O'maley
- High School
- Ghs
Mortgage Calculator
The property listing data and information, or the Images, set forth herein were provided to MLS Property Information Network, Inc. from third party sources, including sellers, lessors, landlords and public records, and were compiled by MLS Property Information Network, Inc. The property listing data and information, and the Images, are for the personal, non commercial use of consumers having a good faith interest in purchasing, leasing or renting listed properties of the type displayed to them and may not be used for any purpose other than to identify prospective properties which such consumers may have a good faith interest in purchasing, leasing or renting. MLS Property Information Network, Inc. and its subscribers disclaim any and all representations and warranties as to the accuracy of the property listing data and information, or as to the accuracy of any of the Images, set forth herein.