Share this with your friends


+19783609495
Century 21 North East
7 Harrison Eaton Lane, Amesbury, MA, MA 01913
Listing Courtesy of : Kim Heidt ---- Gibson Sotheby's International Realty
Selling Office:
- $765,000
- 3
- BD
- 2
- BA
- 2,028
- SqFt




- Sold Price
- $765,000
- List Price
- $750,000
- Status
- SOLD
- MLS#
- 73470000
- Bedrooms
- 3
- Bathrooms
- 2
- Full Baths
- 2
- Living Area
- 2,028
- Lot Size (Acres)
- 0.72
- Style
- Cape
- Year Built
- 1984
Property Description
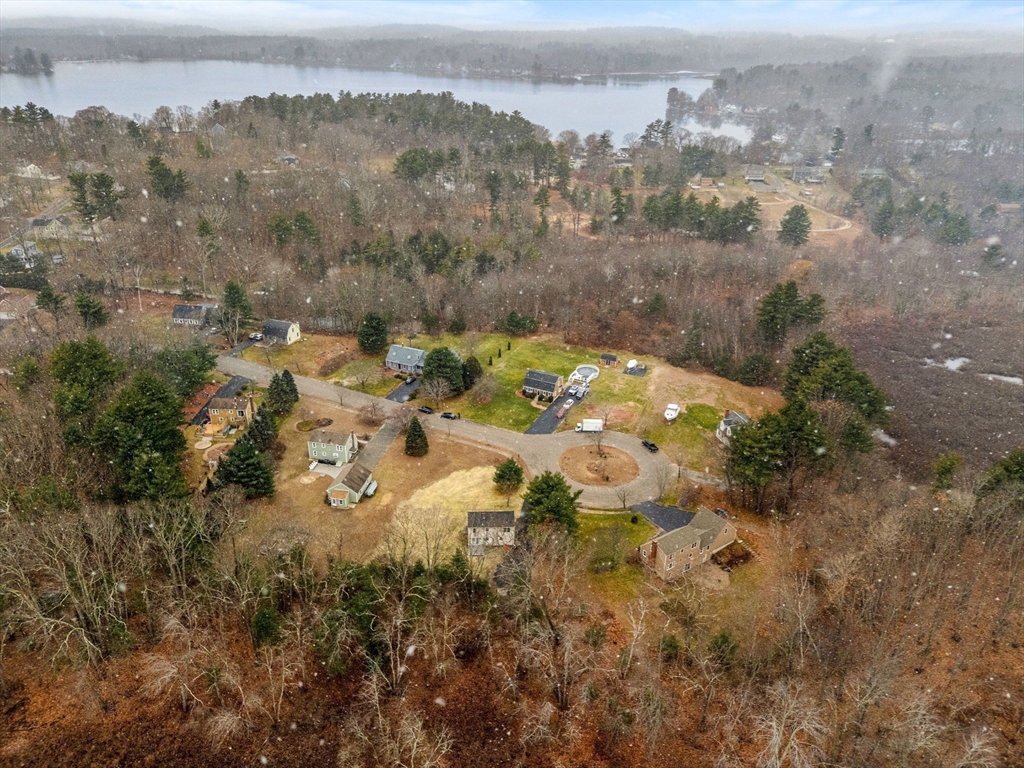
Turn-key & fully renovated home, tucked at the end of a cul-de-sac in desirable Amesbury. This sun-filled, 3-bedroom, 2 bath home offers a thoughtfully updated interior with new kitchen, baths, hardwood floors, windows, doors, roof, heating and cooling systems and fresh paint throughout- truly move-in ready. A first-floor bedroom and a large full bath, makes for easy access. Beautiful french doors leads to enhanced outdoor living by the composite deck, overlooking the private yard, perfect for relaxing or entertaining. Upstairs are 2 large bedrooms, a master bedroom suite with a gorgeous, new tiled shower bath. The finished, lower-level floor provides valuable versatility- family room, media space or guest overflow. The 2-car garage has a new roof, siding and side entry door. Close to schools, parks, festivities and trails at Woodsom Farm, Lake Attitash and downtown Amesbury.
Additional Information
- Taxes
- $9,761
- Interior Features
- Home Office-Separate Entry
- Parking Description
- Detached, Garage Door Opener, Garage Faces Side, Paved Drive, Paved
- Parking Features
- Detached, Garage Door Opener, Garage Faces Side, Paved Drive, Paved
- Parking Spaces
- 8
- Basement
- Full, Finished, Interior Entry, Bulkhead
- Water Source
- Public
- Lot Description
- Cul-De-Sac, Cleared, Level
- Heat Zones
- 3
- Cool Zones
- 2
- Water
- Public
- Sewer
- Private Sewer
- Elementary School
- Shay Elementary
- Middle School
- Amesbury Middle
- High School
- Amesbury High
Thinking About Selling? Start With Your Home’s Value.
See what your home could be worth in today’s market. Enter your address below.
Mortgage Calculator
The property listing data and information, or the Images, set forth herein were provided to MLS Property Information Network, Inc. from third party sources, including sellers, lessors, landlords and public records, and were compiled by MLS Property Information Network, Inc. The property listing data and information, and the Images, are for the personal, non commercial use of consumers having a good faith interest in purchasing, leasing or renting listed properties of the type displayed to them and may not be used for any purpose other than to identify prospective properties which such consumers may have a good faith interest in purchasing, leasing or renting. MLS Property Information Network, Inc. and its subscribers disclaim any and all representations and warranties as to the accuracy of the property listing data and information, or as to the accuracy of any of the Images, set forth herein.