14 Goddard Dr, Auburn, MA 01501
Listing Courtesy of : ---- Lamacchia Realty, Inc.
- $899,900
- 5
- BD
- 3
- BA
- 3,934
- SqFt






- List Price
- $899,900
- Price Change
- ▼ $30,000 1783971020
- Status
- CONTINGENT
- MLS#
- 73497945
- Bedrooms
- 5
- Bathrooms
- 3
- Full Baths
- 2
- Half Baths
- 1
- Living Area
- 3,934
- Lot Size (Acres)
- 0.46
- Style
- Colonial
- Year Built
- 1998
Property Description
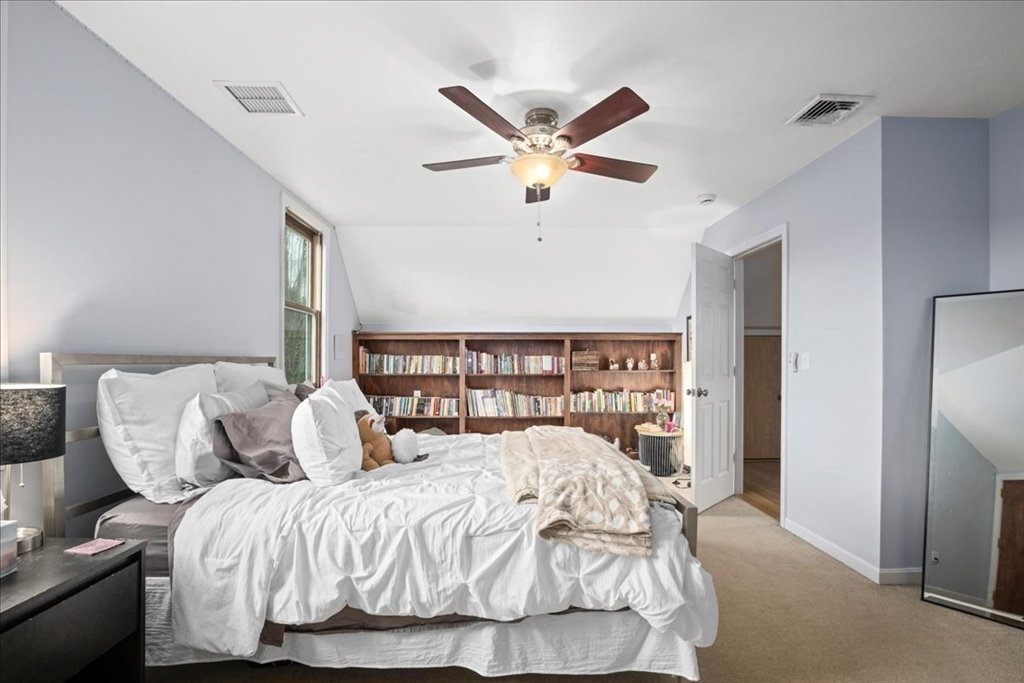
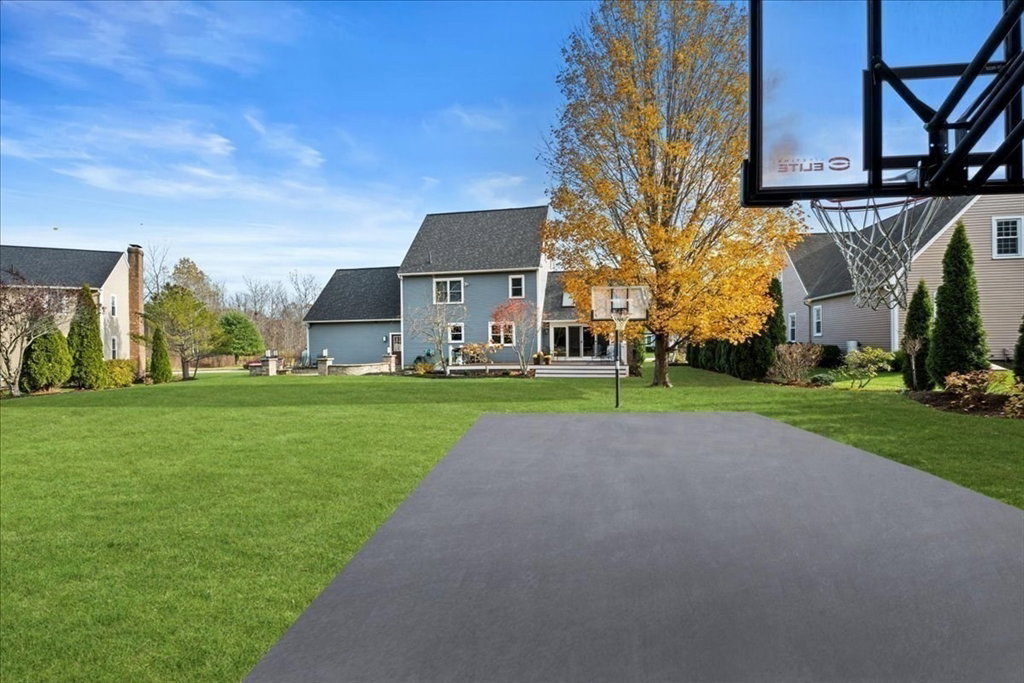
Impeccably maintained and extensively updated, this exceptional home is set in a desirable neighborhood and offers space for everyone. Thoughtful updates include both cosmetic upgrades and mechanical updates. The stunning, renovated kitchen features top-of-the-line finishes, including custom cabinetry, quartz counters, double ovens, gas cooktop, and spacious walk-in pantry, along with a built-in desk and bar area with wine refrigerator. The primary suite serves as a private retreat, complete with a floating vanity, soaking tub, and custom tiled walk-in shower. The second level also includes two generously sized bedrooms and a full bathroom, while the third level offers two additional large bedrooms. Outdoor living is equally impressive with a custom patio with built-in fire pit, basketball court with dual hoops, and an expanded composite deck. Major updates include windows, siding, roof, furnace, generator--all offering peace of mind. Luxury, comfort, and space all in one home!
Additional Information
- Area
- Pakachoag Hill
- Taxes
- $10,275
- Interior Features
- Recessed Lighting, Bonus Room
- Parking Description
- Attached, Garage Door Opener, Storage, Garage Faces Side, Paved Drive, Off Street, Paved
- Parking Features
- Attached, Garage Door Opener, Storage, Garage Faces Side, Paved Drive, Off Street, Paved
- Parking Spaces
- 6
- Basement
- Full, Finished, Interior Entry, Bulkhead
- Water Source
- Public
- Lot Description
- Level
- Water
- Public
- Sewer
- Public Sewer
- Elementary School
- Pakachoag/Swis
- Middle School
- Auburn Middle
- High School
- Auburn High
Mortgage Calculator
The property listing data and information, or the Images, set forth herein were provided to MLS Property Information Network, Inc. from third party sources, including sellers, lessors, landlords and public records, and were compiled by MLS Property Information Network, Inc. The property listing data and information, and the Images, are for the personal, non commercial use of consumers having a good faith interest in purchasing, leasing or renting listed properties of the type displayed to them and may not be used for any purpose other than to identify prospective properties which such consumers may have a good faith interest in purchasing, leasing or renting. MLS Property Information Network, Inc. and its subscribers disclaim any and all representations and warranties as to the accuracy of the property listing data and information, or as to the accuracy of any of the Images, set forth herein.