1 Twin Springs Drive, Saugus, MA 01906
Listing Courtesy of : Rosalee DiScipio ---- Lamacchia Realty, Inc.
- $1,799,900
- 4
- BD
- 5
- BA
- 4,793
- SqFt






- List Price
- $1,799,900
- Status
- ACTIVE
- MLS#
- 73519784
- Bedrooms
- 4
- Bathrooms
- 5
- Full Baths
- 4
- Half Baths
- 1
- Living Area
- 4,793
- Lot Size (Acres)
- 0.26
- Style
- Colonial
- Year Built
- 2005
Property Description
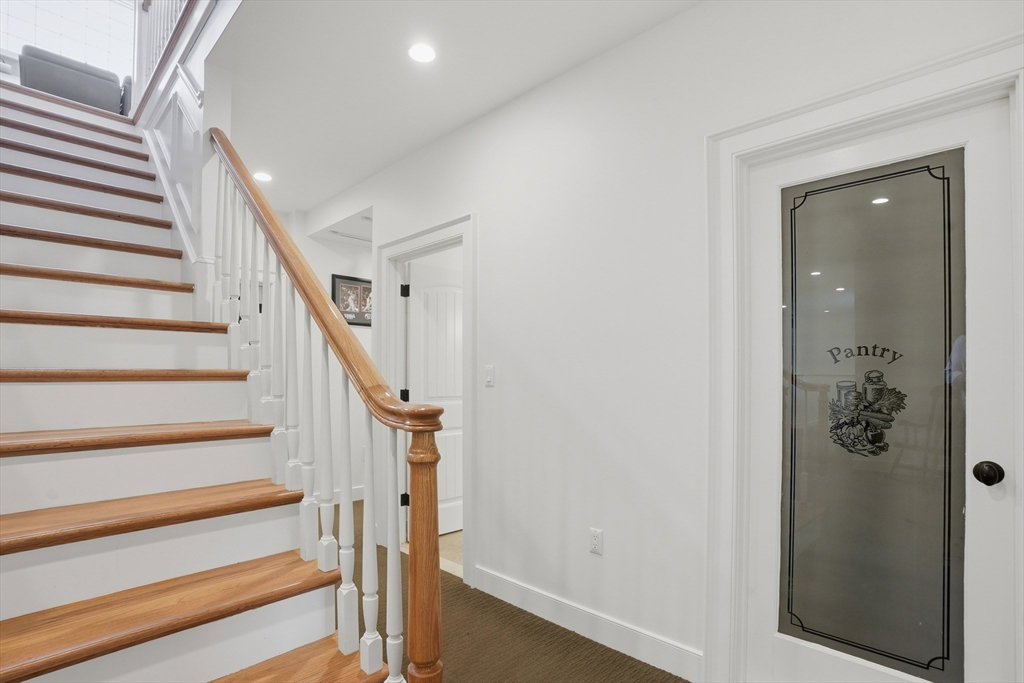
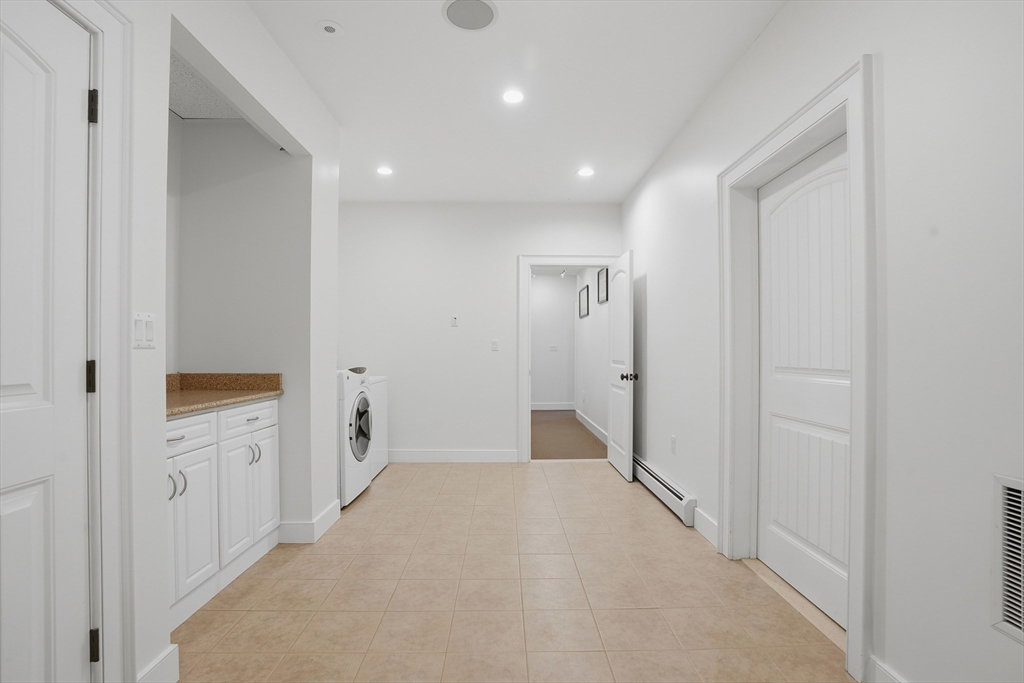
Beautiful 4 bedroom, 4.5 bath Colonial with exceptional living space and upscale finishes throughout. Main level features a dramatic living room with hardwood floors, cathedral ceiling, gas fireplace, and French doors to the back patio. Gourmet kitchen offers upgraded counters, bfast bar, farmer’s sink, second sink, half bath, laundry room, and access to the heated 2-car garage. Formal dining room and second living room with wainscoting and picture window. Spacious primary suite includes gas fireplace, walk-in closet, dual vanity, jetted tub, & tiled walk-in shower. Addt'l bedrooms feature HW floors, recessed lighting, & multiple baths. Second floor also includes a sitting area w/ wet bar and second staircase. Finished lower level offers bonus/recreation space, wet bar with fridge, full bath, movie room & second laundry room. Your outdoor oasis includes a beautifully landscaped fenced backyard w/ composite deck, 2-tier paver patio, outdoor kitchen, waterfall features, and gas firepit!
Additional Information
- Taxes
- $12,623
- Interior Features
- Bathroom - Full, Bathroom - Tiled With Shower Stall, Closet, Bathroom - With Tub & Shower, Recessed Lighting, Wet bar, Bathroom, Sitting Room, Central Vacuum
- Parking Description
- Attached, Garage Door Opener, Heated Garage, Paved Drive, Paved
- Parking Features
- Attached, Garage Door Opener, Heated Garage, Paved Drive, Paved
- Parking Spaces
- 5
- Basement
- Full
- Water Source
- Public
- Lot Description
- Corner Lot
- Water
- Public
- Sewer
- Public Sewer
Mortgage Calculator
The property listing data and information, or the Images, set forth herein were provided to MLS Property Information Network, Inc. from third party sources, including sellers, lessors, landlords and public records, and were compiled by MLS Property Information Network, Inc. The property listing data and information, and the Images, are for the personal, non commercial use of consumers having a good faith interest in purchasing, leasing or renting listed properties of the type displayed to them and may not be used for any purpose other than to identify prospective properties which such consumers may have a good faith interest in purchasing, leasing or renting. MLS Property Information Network, Inc. and its subscribers disclaim any and all representations and warranties as to the accuracy of the property listing data and information, or as to the accuracy of any of the Images, set forth herein.