14 Dale Avenue, Dracut, MA 01826
Listing Courtesy of : Kerry Hall ---- Coastal Cottages Real Estate
- $529,000
- 4
- BD
- 2
- BA
- 1,954
- SqFt






- List Price
- $529,000
- Price Change
- ▼ $41,000 1782444514
- Status
- ACTIVE
- MLS#
- 73523636
- Bedrooms
- 4
- Bathrooms
- 2
- Full Baths
- 2
- Living Area
- 1,954
- Lot Size (Acres)
- 0.32
- Style
- Cape
- Year Built
- 1900
Property Description
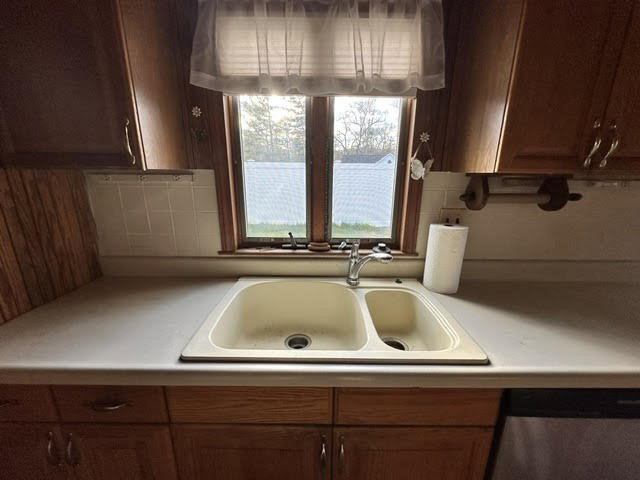
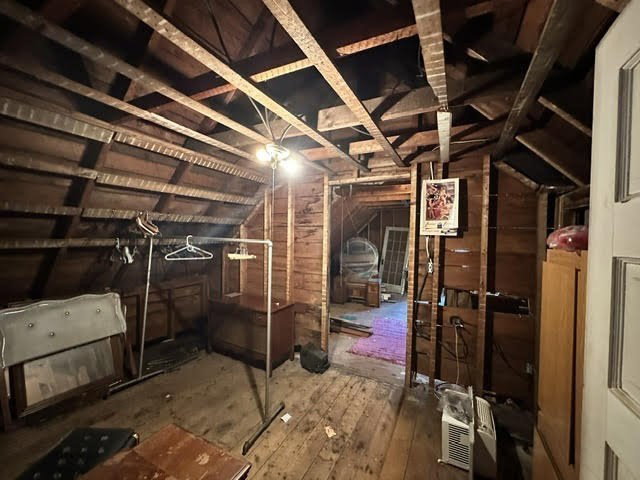
Welcome to this classic New England Cape-style home on a corner lot with an under-car garage, offering charm, space, and incredible potential. This spacious property boasts 4 bedrooms, including a 1st floor primary bedroom and the potential for a second primary suite on 2nd level, providing flexible living options for a variety of needs.The true heart of the home is the oversized family room, an inviting space perfect for gathering and entertaining. This family room has sliding doors that lead directly to the outdoor patio, creating an ideal setup for summer cookouts, relaxing evenings, and hosting family and friends.This Cape also has an on-demand tankless hot water heater, a 4 year old furnace, an additional wood burning stove in basement, workshop/bench space, and classic character to provide a fantastic opportunity! There is an additional driveway located on the side of the house leading to the back door. The icing on the 'cape' is the spacious yard and flowering trees.
Additional Information
- Area
- Collinsville
- Taxes
- $5,556
- Parking Description
- Under, Storage, Workshop in Garage, Oversized, Paved Drive, Off Street, Tandem, Paved
- Parking Features
- Under, Storage, Workshop in Garage, Oversized, Paved Drive, Off Street, Tandem, Paved
- Parking Spaces
- 11
- Basement
- Full, Walk-Out Access, Garage Access, Bulkhead, Sump Pump, Concrete, Unfinished
- Water Source
- Public
- Lot Description
- Corner Lot
- Water
- Public
- Sewer
- Public Sewer
- High School
- Dracut High School
Mortgage Calculator
The property listing data and information, or the Images, set forth herein were provided to MLS Property Information Network, Inc. from third party sources, including sellers, lessors, landlords and public records, and were compiled by MLS Property Information Network, Inc. The property listing data and information, and the Images, are for the personal, non commercial use of consumers having a good faith interest in purchasing, leasing or renting listed properties of the type displayed to them and may not be used for any purpose other than to identify prospective properties which such consumers may have a good faith interest in purchasing, leasing or renting. MLS Property Information Network, Inc. and its subscribers disclaim any and all representations and warranties as to the accuracy of the property listing data and information, or as to the accuracy of any of the Images, set forth herein.