10 Summit Ave, Methuen, MA 01844
Listing Courtesy of : Kristine Lamphere ---- Keller Williams Realty Metropolitan
- $589,000
- 5
- BD
- 2
- BA
- 2,470
- SqFt












- List Price
- $589,000
- Price Change
- ▼ $26,000 1783535502
- Status
- UNDER AGREEMENT
- MLS#
- 73529934
- Bedrooms
- 5
- Bathrooms
- 2
- Full Baths
- 1
- Half Baths
- 1
- Living Area
- 2,470
- Lot Size (Acres)
- 0.66
- Style
- Colonial
- Year Built
- 1930
Property Description
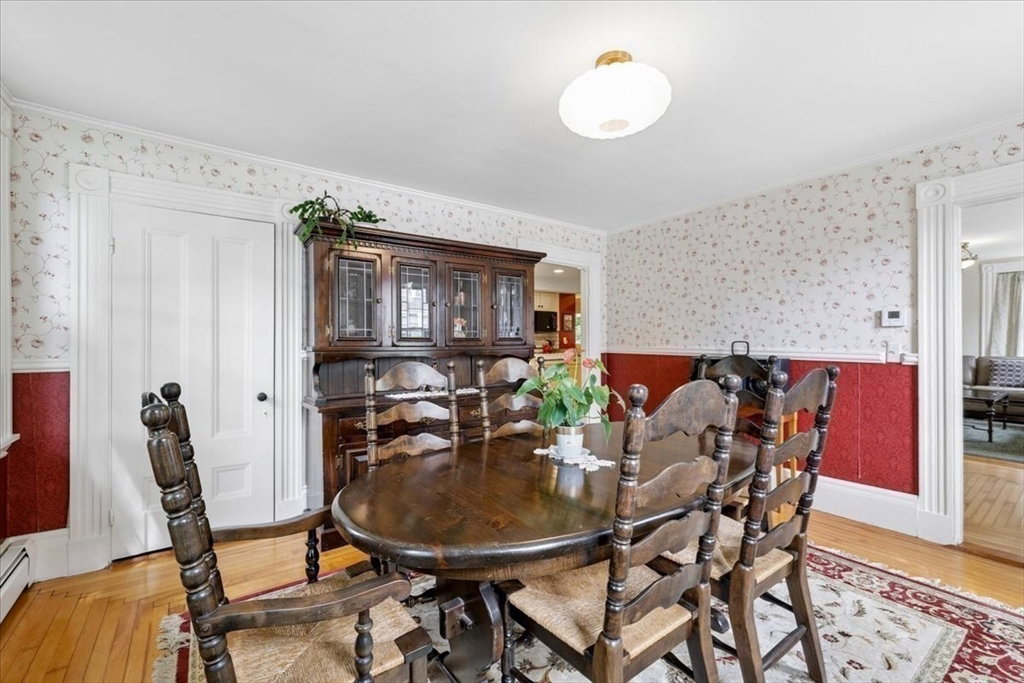
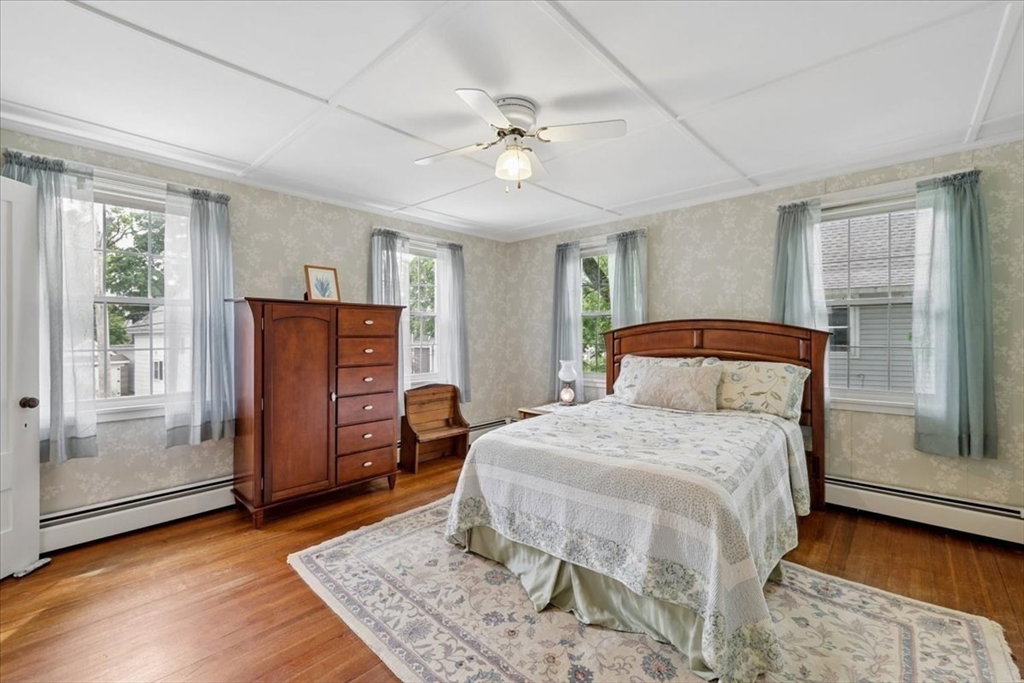
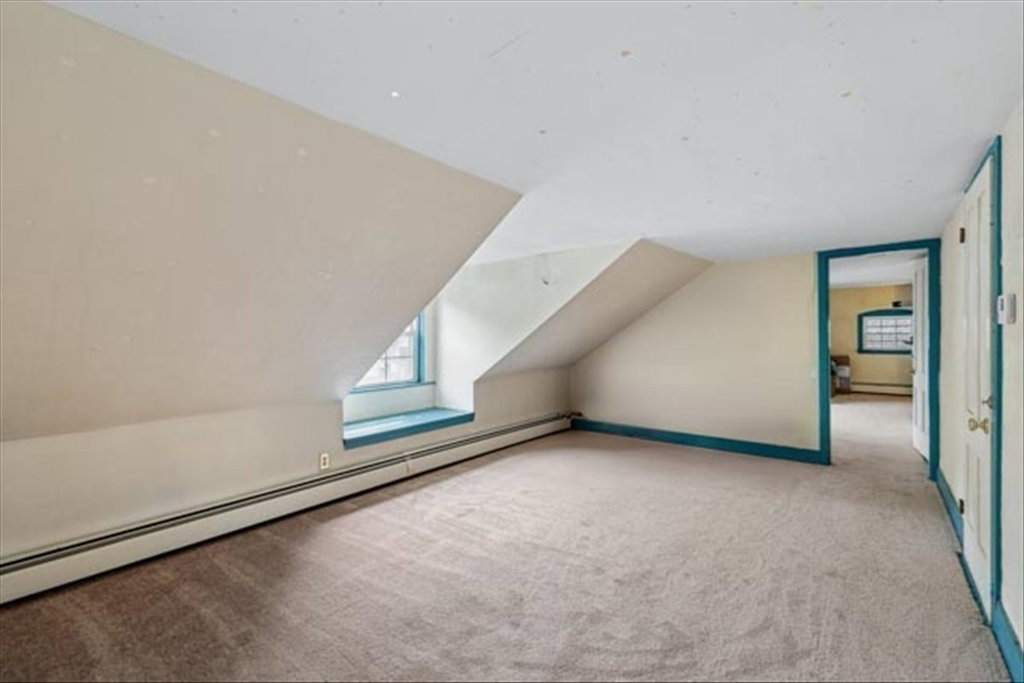
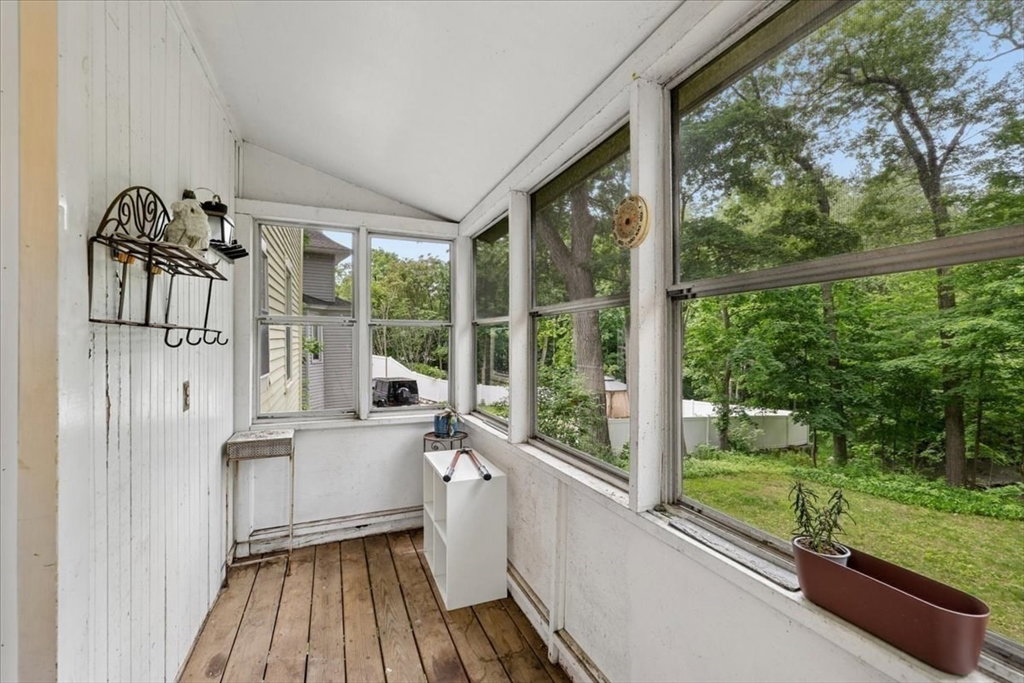
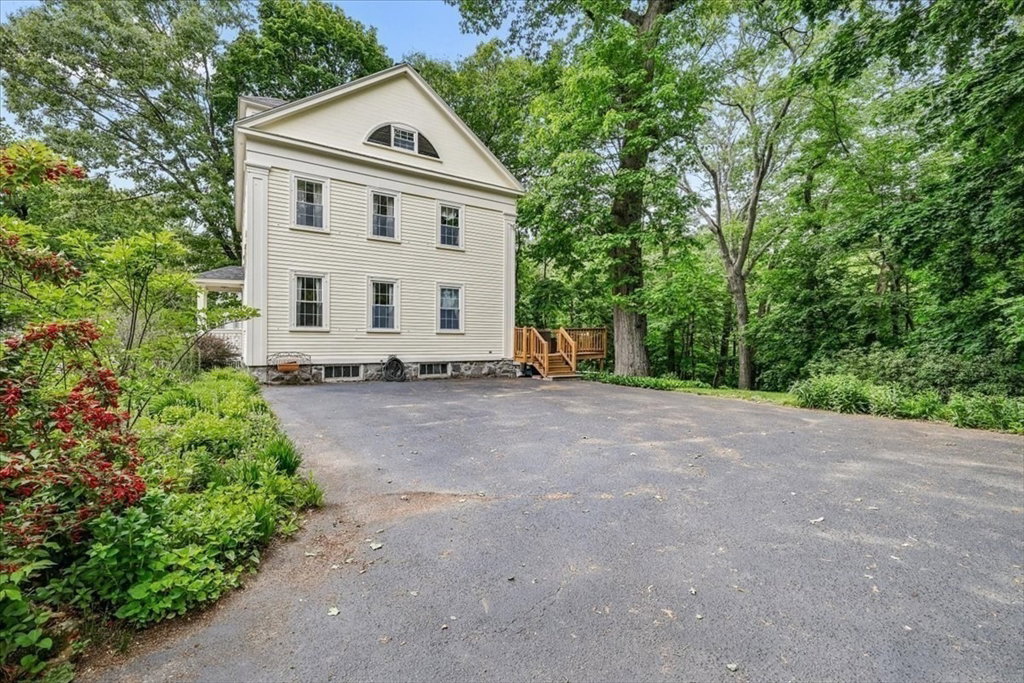
Welcome to this classic New England home bursting with character located on a wonderfully wooded lot. This property offers 9 spacious rooms, 4 bedrooms, a finished 3rd floor and detached 2 car garage. The 1st floor features a traditional layout centered around a large kitchen and eat-in area, highlighted by a stunning fireplace. Off the kitchen, you will find a classic dining room and living room complete along with a second fireplace. Hardwood floors flow seamlessly throughout the home, enhancing the historic charm. The main hardwood staircase leads to the 2nd level, which hosts 4 comfortable bedrooms and a full bath. The primary bedroom serves as a private retreat, offering its own cozy fireplace and extra closet space. Off the 4th bedroom, a unique 2nd staircase leads to a finished 3rd floor, which provides versatile bonus space perfect for a home office or recreation room. An excellent commuter location with quick access to Route 213 and nearby shopping centers.
Additional Information
- Taxes
- $7,336
- Interior Features
- Sun Room, Office
- Parking Description
- Detached, Paved Drive, Paved
- Parking Features
- Detached, Paved Drive, Paved
- Parking Spaces
- 7
- Basement
- Full, Interior Entry, Concrete, Unfinished
- Water Source
- Public
- Lot Description
- Gentle Sloping
- Water
- Public
- Sewer
- Public Sewer
- Elementary School
- Tenney
- Middle School
- Tenney
- High School
- Methuen High
Mortgage Calculator
The property listing data and information, or the Images, set forth herein were provided to MLS Property Information Network, Inc. from third party sources, including sellers, lessors, landlords and public records, and were compiled by MLS Property Information Network, Inc. The property listing data and information, and the Images, are for the personal, non commercial use of consumers having a good faith interest in purchasing, leasing or renting listed properties of the type displayed to them and may not be used for any purpose other than to identify prospective properties which such consumers may have a good faith interest in purchasing, leasing or renting. MLS Property Information Network, Inc. and its subscribers disclaim any and all representations and warranties as to the accuracy of the property listing data and information, or as to the accuracy of any of the Images, set forth herein.