78 Hammersmith Dr, Saugus, MA 01906
Listing Courtesy of : The Fuccillo - Felice Real Estate Team ---- William Raveis R.E. & Home Services
- $997,000
- 4
- BD
- 3
- BA
- 2,711
- SqFt








- List Price
- $997,000
- Price Change
- ▼ $2,000 1784226363
- Status
- ACTIVE
- MLS#
- 73538090
- Bedrooms
- 4
- Bathrooms
- 3
- Full Baths
- 2
- Half Baths
- 1
- Living Area
- 2,711
- Lot Size (Acres)
- 0.48
- Style
- Colonial
- Year Built
- 1993
Property Description
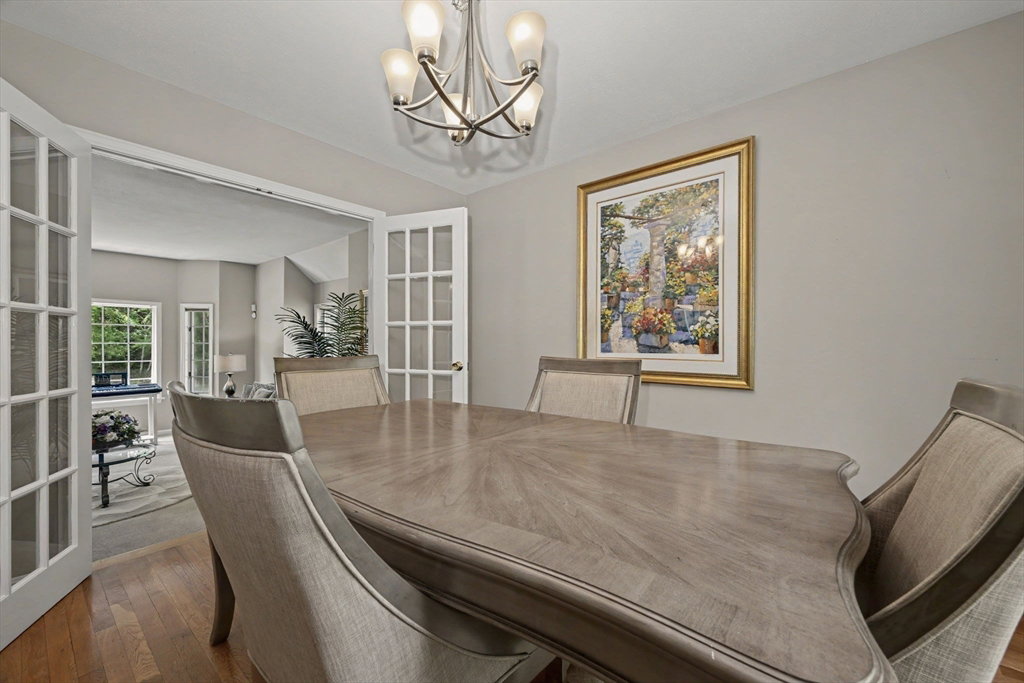
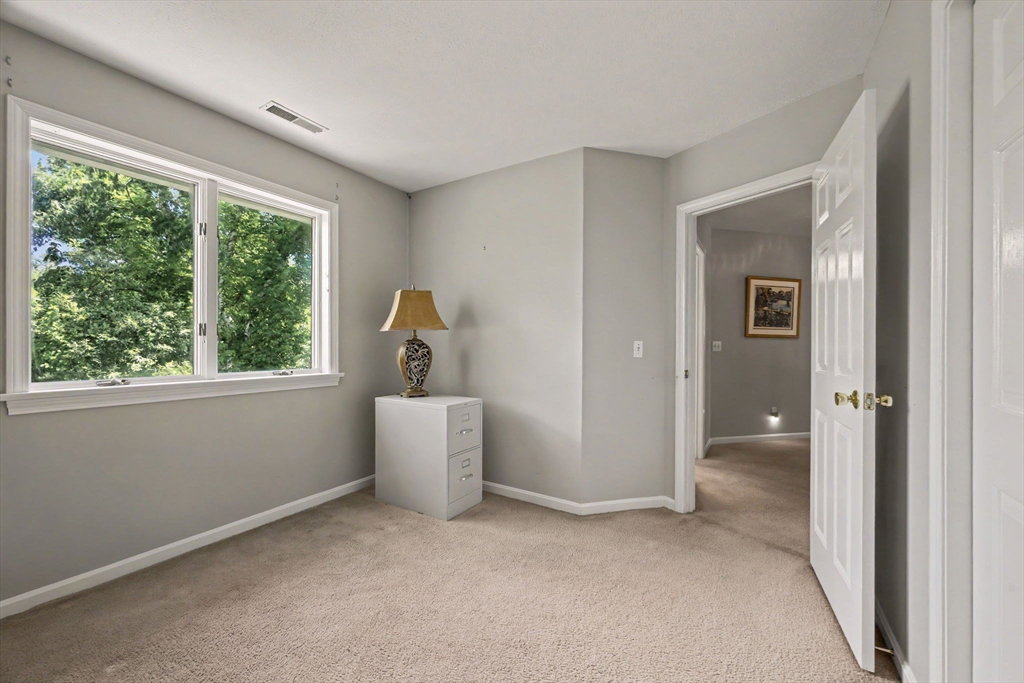
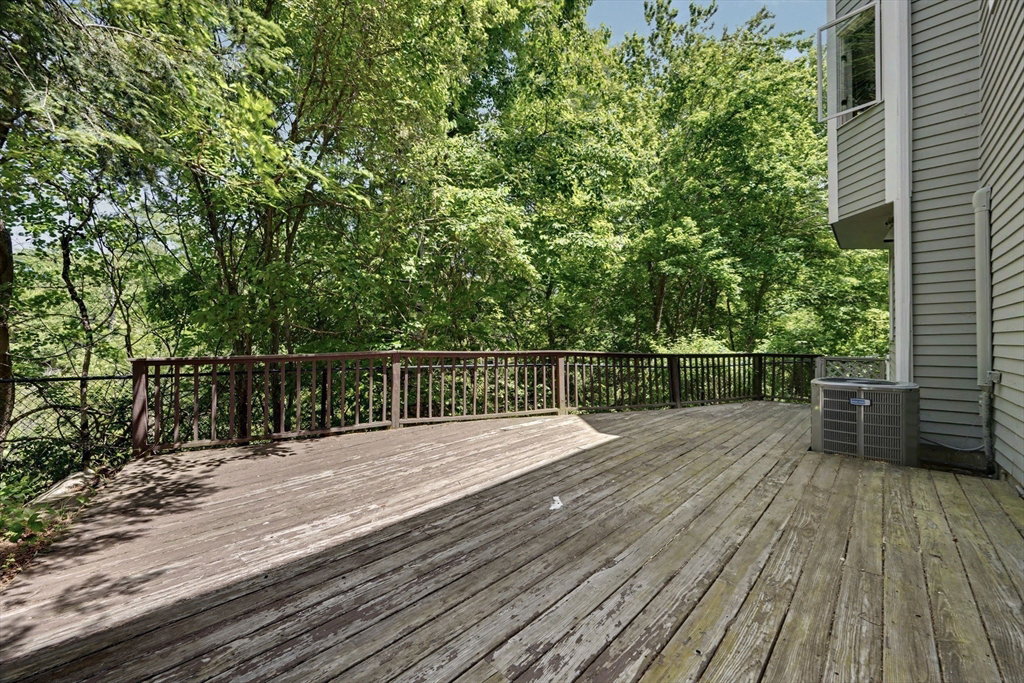
Rare opportunity to own in highly desirable Hammersmith Village for UNDER $1,000,000! Nestled in one of the quietest and most private sections of this sought-after neighborhood, this 4-bedroom, 2.5-bath Colonial offers a peaceful setting rarely found in today's market. Located at the entrance to a small cul-de-sac and surrounded by mature trees, the property enjoys exceptional privacy while remaining just minutes from Boston, Logan Airport, major highways, shopping, and dining. From the manicured landscaping and welcoming farmer's porch to the paver driveway and attached 2-car garage, this home makes a wonderful first impression. The MAIN LEVEL offers a comfortable floor plan designed for both everyday living and entertaining. Upstairs, you'll find FOUR generously sized bedrooms with ample closet space, including a spacious primary suite with a walk-in closet and private bath.The finished WALK-OUT lower level provides valuable bonus living space with sliders leading to a private backyard, creating the perfect retreat for relaxing or entertaining with virtually no maintenance. NOW PRICED UNDER $1 million, this is an exceptional opportunity to own in one of Saugus' MOST DESIRABLE neighborhoods. With a FEW personal updates and your own finishing touches, this home offers incredible value and the chance to build INSTANT EQUITY while creating a space that reflects your own style. Don't miss your chance to make this Hammersmith Village home your own.
Additional Information
- Taxes
- $9,812
- HOA Mandatory
- Yes
- HOA Fees
- $275
- Interior Features
- Slider, Closet, Closet - Linen, Lighting - Overhead, Bonus Room, Foyer, Center Hall
- Parking Description
- Attached, Garage Door Opener, Garage Faces Side, Driveway
- Parking Features
- Attached, Garage Door Opener, Garage Faces Side, Driveway
- Parking Spaces
- 6
- Basement
- Full, Walk-Out Access, Interior Entry
- Water Source
- Public
- Lot Description
- Gentle Sloping
- Heat Zones
- 1
- Cool Zones
- 1
- Water
- Public
- Sewer
- Public Sewer
Mortgage Calculator
The property listing data and information, or the Images, set forth herein were provided to MLS Property Information Network, Inc. from third party sources, including sellers, lessors, landlords and public records, and were compiled by MLS Property Information Network, Inc. The property listing data and information, and the Images, are for the personal, non commercial use of consumers having a good faith interest in purchasing, leasing or renting listed properties of the type displayed to them and may not be used for any purpose other than to identify prospective properties which such consumers may have a good faith interest in purchasing, leasing or renting. MLS Property Information Network, Inc. and its subscribers disclaim any and all representations and warranties as to the accuracy of the property listing data and information, or as to the accuracy of any of the Images, set forth herein.