60-R Jasper St, Saugus, MA 01906
Listing Courtesy of : Domenica Giordano ---- Century 21 North East
- $850,000
- 3
- BD
- 2
- BA
- 2,508
- SqFt




- List Price
- $850,000
- Status
- UNDER AGREEMENT
- MLS#
- 73541942
- Bedrooms
- 3
- Bathrooms
- 2
- Full Baths
- 2
- Living Area
- 2,508
- Lot Size (Acres)
- 0.59
- Style
- Split Entry
- Year Built
- 1976
Property Description
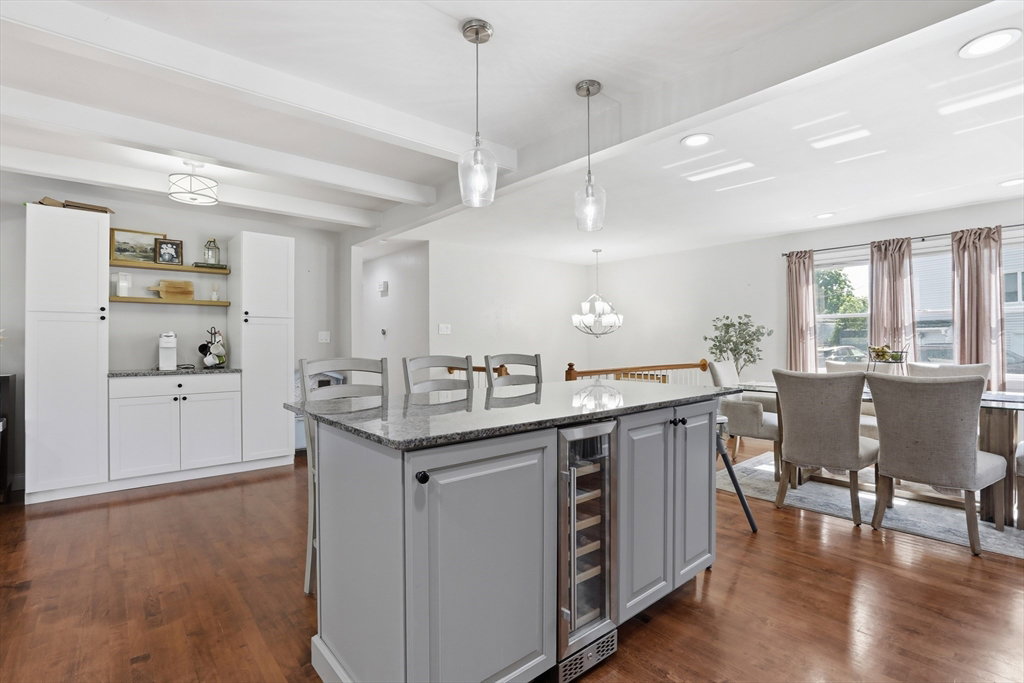
Tucked away in a sweet Saugus neighborhood, this split entry has room for everyone! Main level features ultra-modern granite/ss kitchen with large island, open concept to a spacious dining room, sizable living room with loads of light, modern tile bath, large primary bedroom with massive walk-in closet & sitting area plus a 2nd bedroom. Lower level offers a flexible floor plan including front to back playroom, generous family room with wood stove and electric FP, full bathroom, 3rd bedroom & kitchenette/dining area. Perfect for possible ADU or au-paire suite. Need more space? Lovely 3 season room connects to 2 car garage with bonus loft above. Back yard is fully fenced, this home backs up to conservation land offering the ultimate in privacy complete with AG pool, and large Trex deck -perfect for entertaining. Additional features include central air, hardwood floors, upgraded electric, solar panels and storage galore!
Additional Information
- Taxes
- $8,480
- Interior Features
- Lighting - Overhead, Closet - Double, Recessed Lighting, Dining Area, Countertops - Paper Based, Play Room, Sun Room, Loft
- Parking Description
- Attached, Garage Door Opener, Paved Drive, Off Street, Paved
- Parking Features
- Attached, Garage Door Opener, Paved Drive, Off Street, Paved
- Parking Spaces
- 6
- Basement
- Full, Finished, Interior Entry
- Water Source
- Public
- Lot Description
- Level
- Pool Description
- Above Ground
- Water
- Public
- Sewer
- Public Sewer
- Middle School
- Smhs
- High School
- Smhs
Mortgage Calculator
The property listing data and information, or the Images, set forth herein were provided to MLS Property Information Network, Inc. from third party sources, including sellers, lessors, landlords and public records, and were compiled by MLS Property Information Network, Inc. The property listing data and information, and the Images, are for the personal, non commercial use of consumers having a good faith interest in purchasing, leasing or renting listed properties of the type displayed to them and may not be used for any purpose other than to identify prospective properties which such consumers may have a good faith interest in purchasing, leasing or renting. MLS Property Information Network, Inc. and its subscribers disclaim any and all representations and warranties as to the accuracy of the property listing data and information, or as to the accuracy of any of the Images, set forth herein.