61 Saddle Rd, Dracut, MA 01826
Listing Courtesy of : Jim Dolliver ---- Re/Max Innovative Properties
- $1,239,000
- 4
- BD
- 4
- BA
- 3,223
- SqFt








- List Price
- $1,239,000
- Status
- ACTIVE
- MLS#
- 73548858
- Bedrooms
- 4
- Bathrooms
- 4
- Full Baths
- 3
- Half Baths
- 1
- Living Area
- 3,223
- Lot Size (Acres)
- 0.52
- Style
- Colonial
- Year Built
- 2015
Property Description
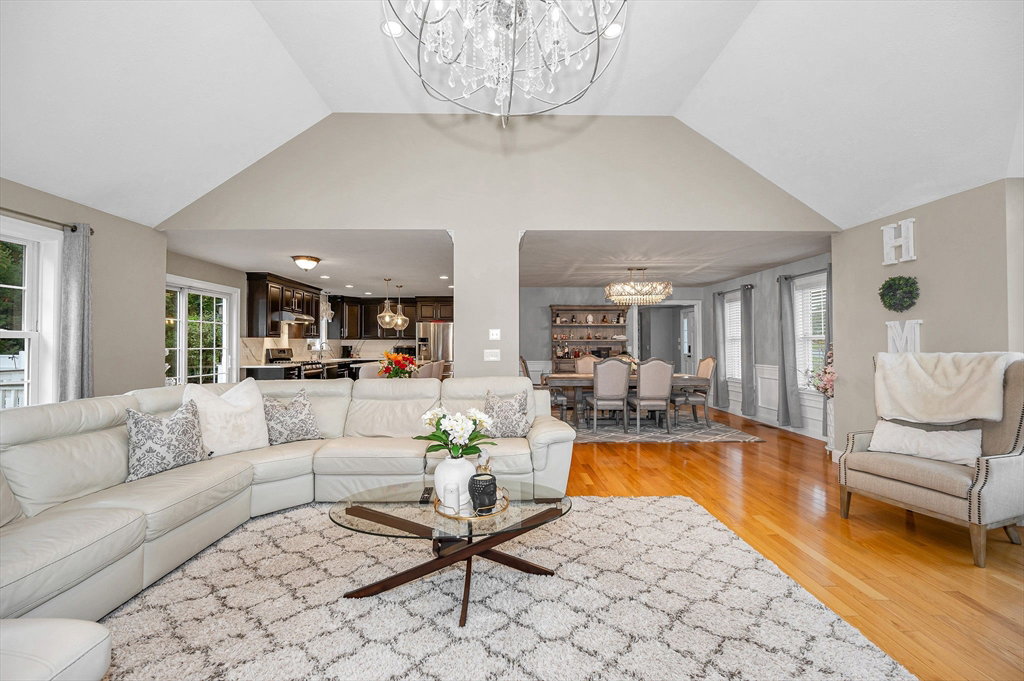
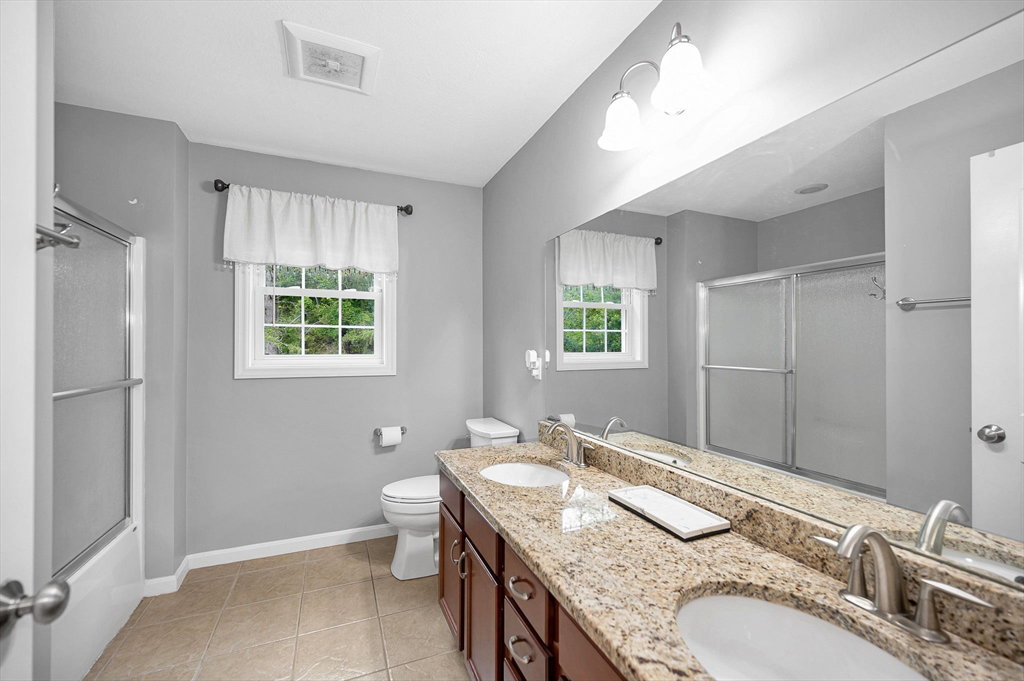
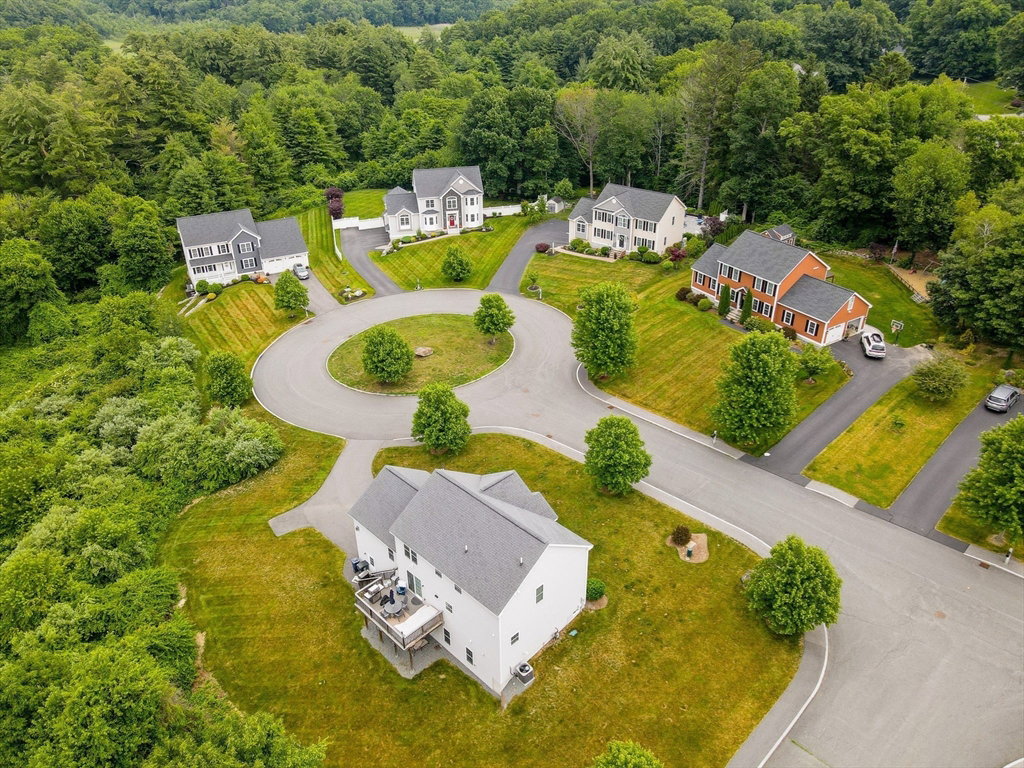
Welcome to the desirable Fox Run II subdivision, where this spacious Colonial is ideally situated on a peaceful cul-de-sac and offers over 3,200 sq. ft. of thoughtfully designed living space. The stylish kitchen is perfect for everyday living and entertaining, featuring quartz countertops, a center island, stainless steel appliances, abundant cabinetry, and a functional layout. Gleaming hardwood floors flow throughout the main level, offering a formal living room, dining room, and an inviting family room with a cathedral ceiling and fireplace. A first-floor office and adjacent full bath provide added flexibility. Upstairs, the spacious primary suite features a cathedral ceiling, walk-in closet with custom built-ins, and private bath, along with three additional bedrooms and another full bath. The finished lower level includes a half bath and built-in bar. Enjoy the professionally landscaped yard with an in-ground pool, patio, and deck. Move right in!
Additional Information
- Taxes
- $8,640
- Interior Features
- Closet, Recessed Lighting, Bathroom - Half, Home Office, Foyer, Bonus Room, Bathroom
- Parking Description
- Under, Garage Door Opener, Paved Drive, Off Street, Paved
- Parking Features
- Under, Garage Door Opener, Paved Drive, Off Street, Paved
- Parking Spaces
- 12
- Basement
- Full, Finished, Interior Entry, Garage Access, Concrete
- Water Source
- Public
- Lot Description
- Cleared, Level
- Pool Description
- In Ground
- Heat Zones
- 2
- Cool Zones
- 2
- Water
- Public
- Sewer
- Public Sewer
Mortgage Calculator
The property listing data and information, or the Images, set forth herein were provided to MLS Property Information Network, Inc. from third party sources, including sellers, lessors, landlords and public records, and were compiled by MLS Property Information Network, Inc. The property listing data and information, and the Images, are for the personal, non commercial use of consumers having a good faith interest in purchasing, leasing or renting listed properties of the type displayed to them and may not be used for any purpose other than to identify prospective properties which such consumers may have a good faith interest in purchasing, leasing or renting. MLS Property Information Network, Inc. and its subscribers disclaim any and all representations and warranties as to the accuracy of the property listing data and information, or as to the accuracy of any of the Images, set forth herein.