29 Lindsey Ln, Dracut, MA 01826
Listing Courtesy of : Joan Bissdorf ---- Keller Williams Realty
- $479,000
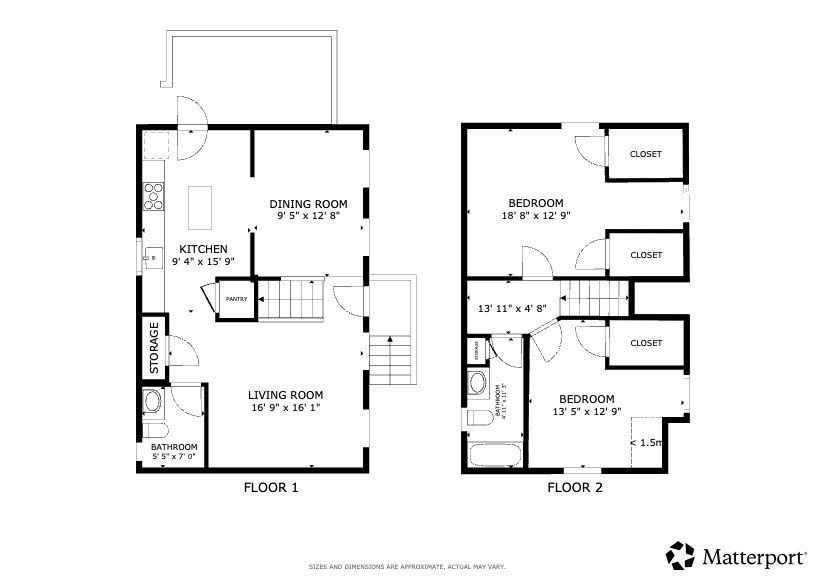
- 2
- BD
- 2
- BA
- 1,073
- SqFt




- List Price
- $479,000
- Status
- ACTIVE
- MLS#
- 73549538
- Bedrooms
- 2
- Bathrooms
- 2
- Full Baths
- 1
- Half Baths
- 1
- Living Area
- 1,073
- Lot Size (Acres)
- 0.08
- Style
- Cape
- Year Built
- 1994
Property Description
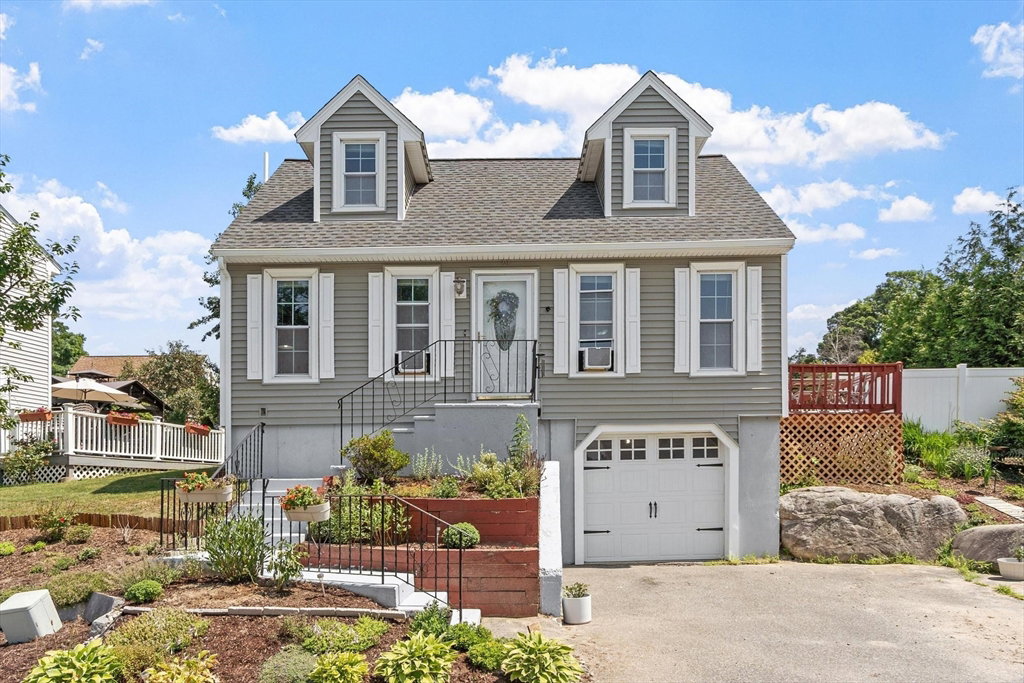
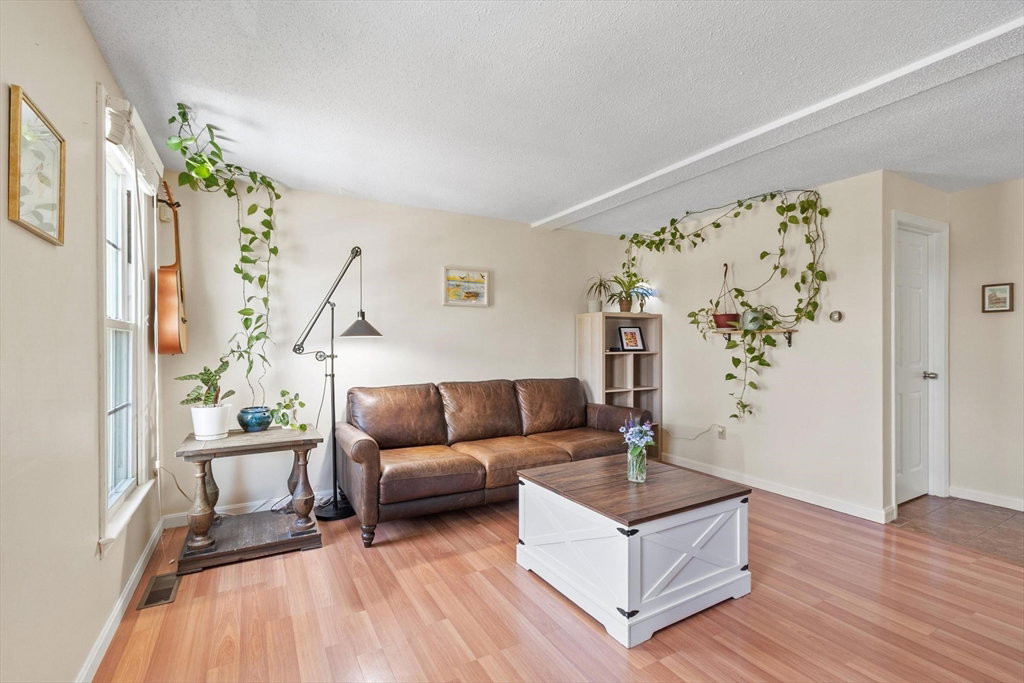
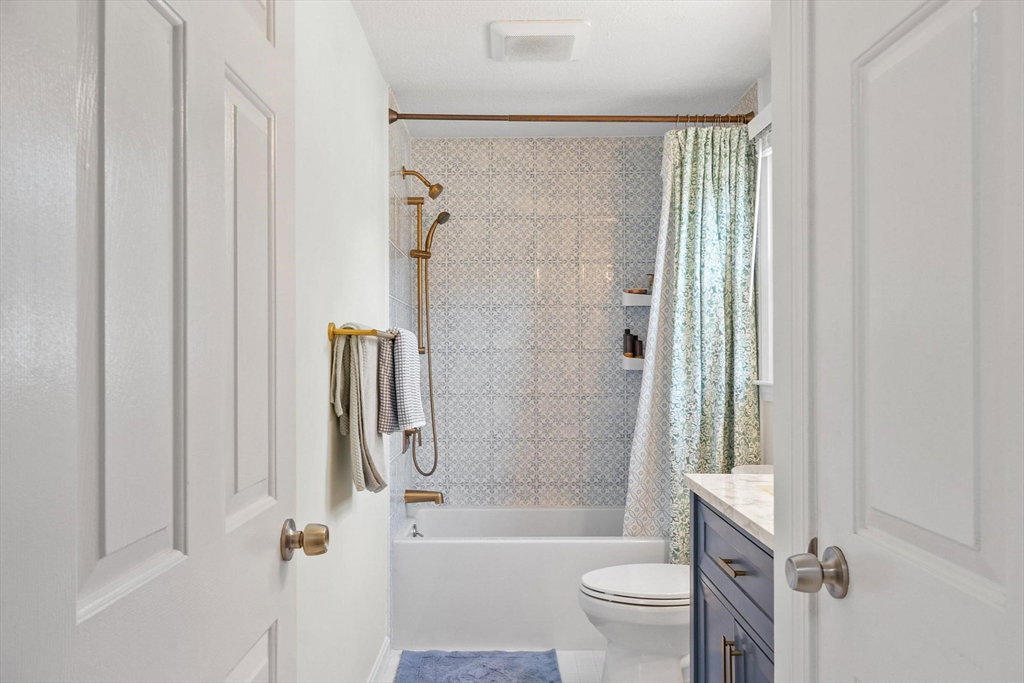
This raised Cape is a home where first chapters are meant to be written. A newer build that blends thoughtful updates with the warmth of an established neighborhood; gardens lovingly cultivated by owners with a true green thumb that burst with seasonal colors and create a welcoming entrance for everyday life. An effortless flow connects the living spaces, while an open deck just off the kitchen catches refreshing breezes and offers sweeping views that invite lingering mornings and quiet evenings alike. A fenced in yard allows furry friends to roam free! Significant updates include 2 beautifully remodeled bathrooms (2024), new carpets (2024), all-over painted interiors (2024) a new roof and gutters (2021). Halloween in this neighborhood is a cherished tradition and a hotspot for trick-or-treating! Ideally located within an easy walk from the town's public schools makes this an ideal place to put down roots. This move-in ready home is awaiting new owners!
Additional Information
- Area
- Kenwood
- Taxes
- $4,702
- HOA Mandatory
- Yes
- HOA Fees
- $40
- Parking Description
- Under, Off Street, Paved
- Parking Features
- Under, Off Street, Paved
- Parking Spaces
- 3
- Basement
- Full, Interior Entry, Garage Access, Radon Remediation System, Concrete, Unfinished
- Water Source
- Public
- Lot Description
- Gentle Sloping
- Cool Zones
- 3
- Water
- Public
- Sewer
- Public Sewer
Mortgage Calculator
The property listing data and information, or the Images, set forth herein were provided to MLS Property Information Network, Inc. from third party sources, including sellers, lessors, landlords and public records, and were compiled by MLS Property Information Network, Inc. The property listing data and information, and the Images, are for the personal, non commercial use of consumers having a good faith interest in purchasing, leasing or renting listed properties of the type displayed to them and may not be used for any purpose other than to identify prospective properties which such consumers may have a good faith interest in purchasing, leasing or renting. MLS Property Information Network, Inc. and its subscribers disclaim any and all representations and warranties as to the accuracy of the property listing data and information, or as to the accuracy of any of the Images, set forth herein.