Share this with your friends


+19783609495
Century 21 North East
50 Brigham Hill Rd, Grafton, MA 01519
Listing Courtesy of : Tara Cassery ---- ERA Key Realty Services - Westborough
Selling Office:
- $620,000
- 3
- BD
- 3
- BA
- 2,368
- SqFt






- Sold Price
- $620,000
- List Price
- $599,900
- Status
- SOLD
- MLS#
- 73550264
- Bedrooms
- 3
- Bathrooms
- 3
- Full Baths
- 2
- Half Baths
- 1
- Living Area
- 2,368
- Lot Size (Acres)
- 0.46
- Style
- Raised Ranch
- Year Built
- 1977
Property Description
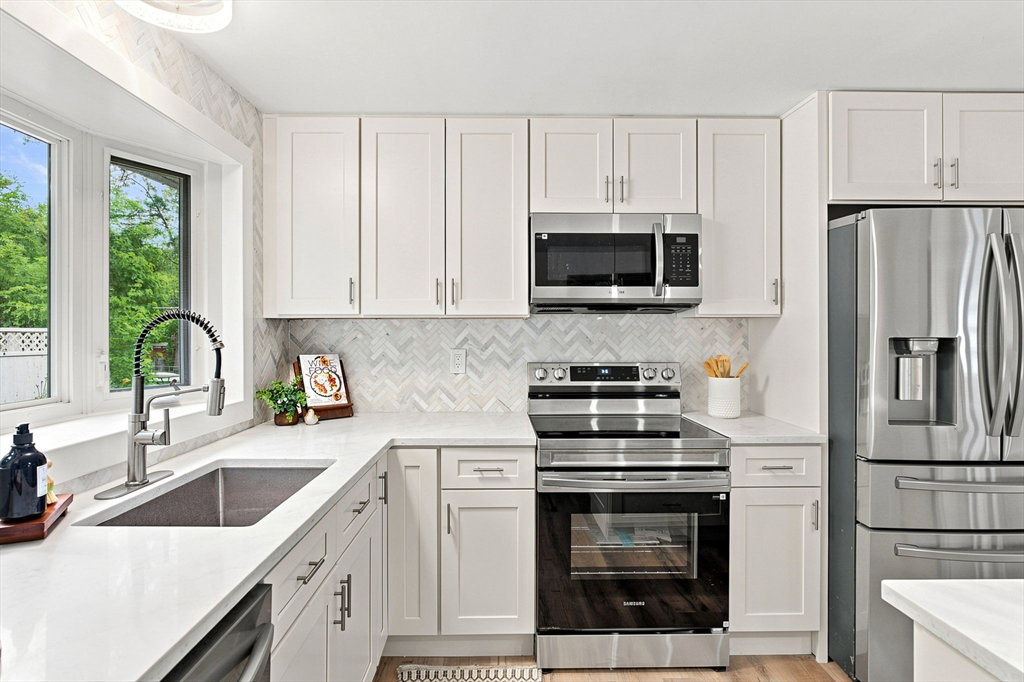
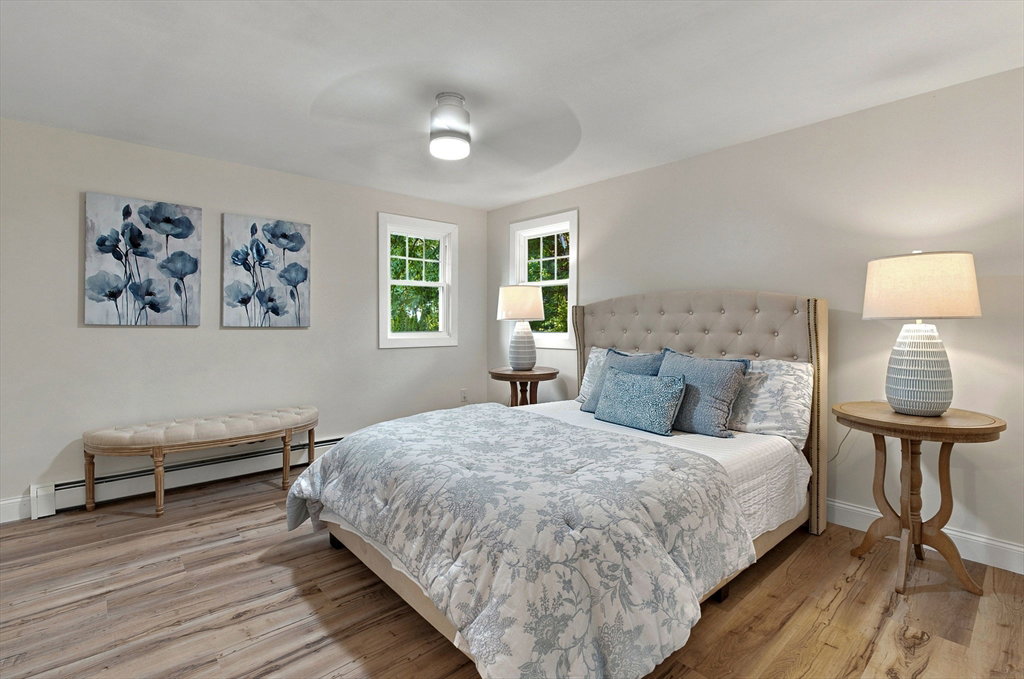
Completely renovated & truly move-in ready! This stunning 3-bedroom, 2.5-bath home offers over 2,300 sq. ft. of beautifully finished living space across two expansive levels. The showstopping kitchen features quartz counters, a stylish tile backsplash, stainless steel appliances & center island, seamlessly opening to the dining area & inviting living room with a wood-burning fireplace. All 3 bedrooms are conveniently located on the main level, including a spacious primary suite with a beautifully updated half bath. The remodeled main bath impresses with a dual-sink vanity & tiled shower with glass enclosure. The finished walkout lower level offers an expansive family room with a 2nd fireplace, home office area & versatile bonus room with closet and attached full bath featuring a walk-in tiled shower. Central air, separate laundry & an inground pool complete this exceptional home. Ideally located within walking distance to Grafton High School—nothing to do but move in & enjoy!
Additional Information
- Taxes
- $6,699
- Interior Features
- Ceiling Fan(s), Closet, Bonus Room, Home Office
- Parking Description
- Paved Drive, Off Street, Paved
- Parking Features
- Paved Drive, Off Street, Paved
- Parking Spaces
- 6
- Basement
- Full, Finished, Walk-Out Access, Interior Entry
- Water Source
- Public
- Lot Description
- Wooded
- Pool Description
- In Ground
- Heat Zones
- 2
- Cool Zones
- 1
- Water
- Public
- Sewer
- Private Sewer
- Middle School
- Grafton Middle
- High School
- Grafton High
Mortgage Calculator
The property listing data and information, or the Images, set forth herein were provided to MLS Property Information Network, Inc. from third party sources, including sellers, lessors, landlords and public records, and were compiled by MLS Property Information Network, Inc. The property listing data and information, and the Images, are for the personal, non commercial use of consumers having a good faith interest in purchasing, leasing or renting listed properties of the type displayed to them and may not be used for any purpose other than to identify prospective properties which such consumers may have a good faith interest in purchasing, leasing or renting. MLS Property Information Network, Inc. and its subscribers disclaim any and all representations and warranties as to the accuracy of the property listing data and information, or as to the accuracy of any of the Images, set forth herein.