25 Indian Pond Rd, Kingston, MA 02364
Listing Courtesy of : Derouen Levinson Group ---- Keller Williams Realty
- $719,900
- 3
- BD
- 2
- BA
- 1,853
- SqFt




- List Price
- $719,900
- Status
- NEW
- MLS#
- 73556479
- Bedrooms
- 3
- Bathrooms
- 2
- Full Baths
- 2
- Living Area
- 1,853
- Lot Size (Acres)
- 1.72
- Style
- Cape
- Year Built
- 1983
Property Description
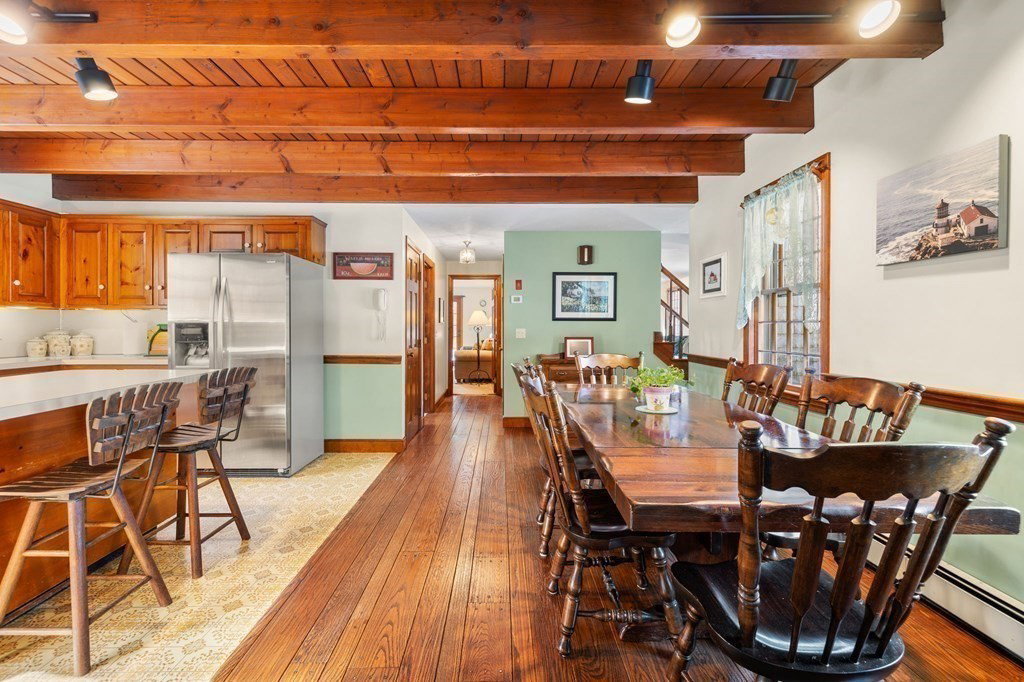
Welcome home to this beautiful sprawling Cape nestled on almost 2 acres of land. Set down a long driveway, this property offers a true sense of privacy. Inside, you’ll immediately feel the warm embrace of a home that’s been well-loved and maintained for the past 40 years by the original owners. Wide plank original hardwood flooring leads to a spacious eat-in kitchen & dining area, accented by a wood beamed ceiling and a cozy wood burning stove. A multi-functional mudroom provides coat closets, access to both the front and backyards & two car garage. A formal living room is perfectly positioned off the kitchen with a wood burning fireplace and a relaxing family room - connected to the full bathroom - offers a first floor bedroom option. Upstairs finds your 3 spacious bedrooms & a full shared bath, plus a large storage area. Stepping outside, you’ll be surrounded by stunning, mature landscaping with stone walkways & two stone patios, plenty of room to host family & friends or sit and unwind while enjoying the views of the quaint duck pond.
Additional Information
- Taxes
- $7,283
- Interior Features
- Closet, Slider, Mud Room
- Parking Description
- Attached, Paved Drive, Shared Driveway, Off Street, Paved
- Parking Features
- Attached, Paved Drive, Shared Driveway, Off Street, Paved
- Parking Spaces
- 8
- Basement
- Full, Bulkhead, Sump Pump
- Water Source
- Public
- Lot Description
- Easements, Level
- Heat Zones
- 2
- Water
- Public
- Sewer
- Private Sewer
- Elementary School
- Kingston Elem
- Middle School
- Kingston
- High School
- Silver Lake
Mortgage Calculator
The property listing data and information, or the Images, set forth herein were provided to MLS Property Information Network, Inc. from third party sources, including sellers, lessors, landlords and public records, and were compiled by MLS Property Information Network, Inc. The property listing data and information, and the Images, are for the personal, non commercial use of consumers having a good faith interest in purchasing, leasing or renting listed properties of the type displayed to them and may not be used for any purpose other than to identify prospective properties which such consumers may have a good faith interest in purchasing, leasing or renting. MLS Property Information Network, Inc. and its subscribers disclaim any and all representations and warranties as to the accuracy of the property listing data and information, or as to the accuracy of any of the Images, set forth herein.