33 Glendale Road, Marblehead, MA 01945
Listing Courtesy of : Marilyn Winick ---- Gibson Sotheby's International Realty
- $1,150,000
- 3
- BD
- 3
- BA
- 3,035
- SqFt






- List Price
- $1,150,000
- Status
- NEW
- MLS#
- 73556585
- Bedrooms
- 3
- Bathrooms
- 3
- Full Baths
- 3
- Living Area
- 3,035
- Lot Size (Acres)
- 0.22
- Style
- Mid-Century Modern
- Year Built
- 1958
Property Description
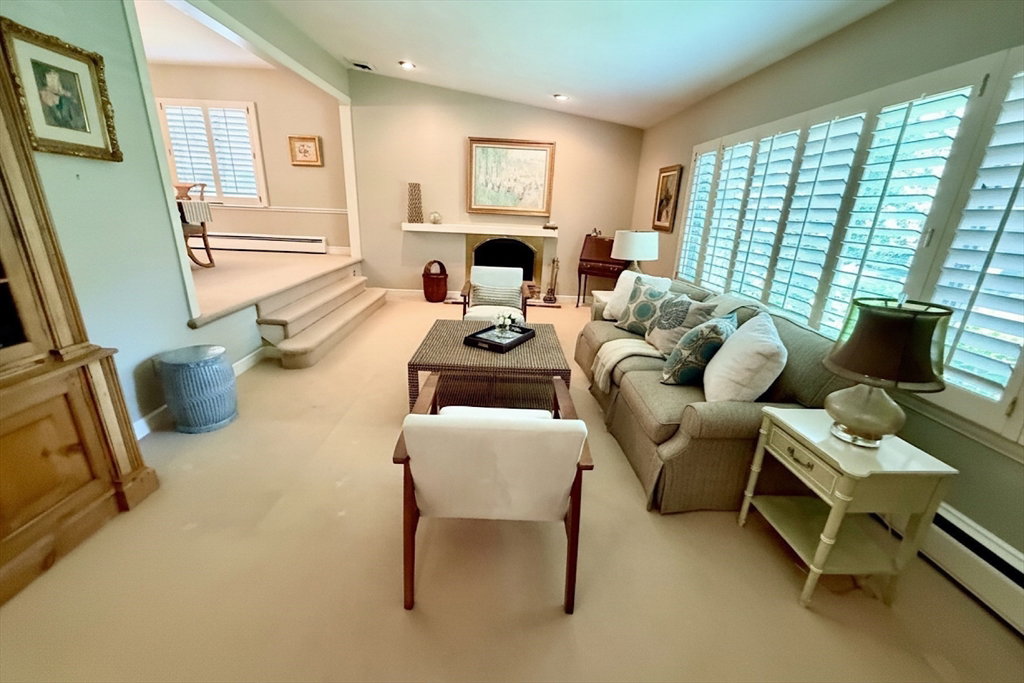
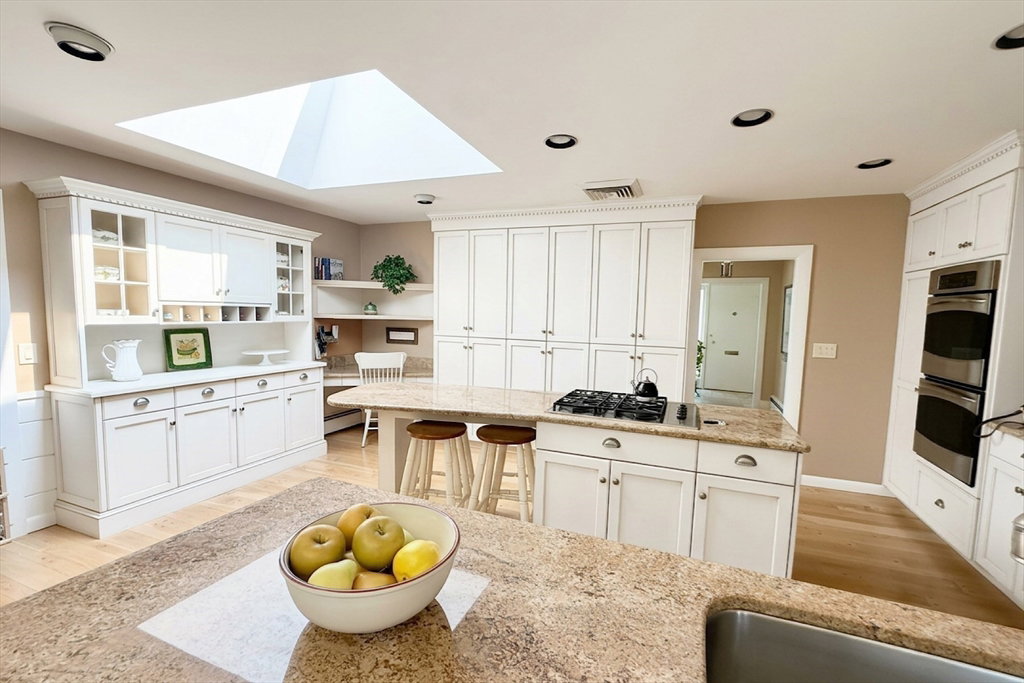
Pride of ownership shines through in this beautiful home in the desirable Clifton area. There are signature mature gardens and professionally maintained grounds. Cozy up up in the cathedral ceiling living room near the gas fireplace with friends and family. The gracious dining room make entertaining important occasions so special.The cozy family room has built in bookcases with comfortable seating to relax, read a book or enjoy movie. Oak pegged floors lead to large, updated kitchen with plenty of custom cabinets, stainless steel appliance's, double ovens, a granite island with gas cooktop and granite countertops.A chefs delight. Off the kitchen is a charming breakfast room with a wood burning stove and brick surround. Sliding glass doors lead to a large deck and private fenced in beautiful landscaped backyard to enjoy. On the second floor off the hallway is a full updated bathroom, ample linen closets, three good sized bedrooms with custom closets.The primary bedroom has an ensuite bathroom with tile shower and granite vanity. The amazing lower level has a large fireplace family room/playroom with a bar area. The large laundry room has an utility area and bonus space.There is an updated full bathroom with a stall shower and plenty of closet space for storage. The large two car garage has an epoxy floor and plenty of storage. Close to schools, transportation, playground, bike path, close Preston Beach, and Vinnin Square.
Additional Information
- Taxes
- $8,206
- Interior Features
- Play Room
- Parking Description
- Under, Garage Door Opener, Paved Drive, Off Street
- Parking Features
- Under, Garage Door Opener, Paved Drive, Off Street
- Parking Spaces
- 4
- Basement
- Full, Partially Finished, Interior Entry, Garage Access
- Water Source
- Public
- Heat Zones
- 3
- Cool Zones
- 1
- Water
- Public
- Sewer
- Public Sewer
- Elementary School
- Glover
- Middle School
- Veterans
- High School
- Marblehead High School
Mortgage Calculator
The property listing data and information, or the Images, set forth herein were provided to MLS Property Information Network, Inc. from third party sources, including sellers, lessors, landlords and public records, and were compiled by MLS Property Information Network, Inc. The property listing data and information, and the Images, are for the personal, non commercial use of consumers having a good faith interest in purchasing, leasing or renting listed properties of the type displayed to them and may not be used for any purpose other than to identify prospective properties which such consumers may have a good faith interest in purchasing, leasing or renting. MLS Property Information Network, Inc. and its subscribers disclaim any and all representations and warranties as to the accuracy of the property listing data and information, or as to the accuracy of any of the Images, set forth herein.