38 Montaup Ave, Dracut, MA 01826
Listing Courtesy of : Brandon Sweeney ---- eXp Realty LLC
- $624,900
- 3
- BD
- 2
- BA
- 1,666
- SqFt




- List Price
- $624,900
- Status
- NEW
- MLS#
- 73556796
- Bedrooms
- 3
- Bathrooms
- 2
- Full Baths
- 2
- Living Area
- 1,666
- Lot Size (Acres)
- 0.43
- Year Built
- 1964
Property Description
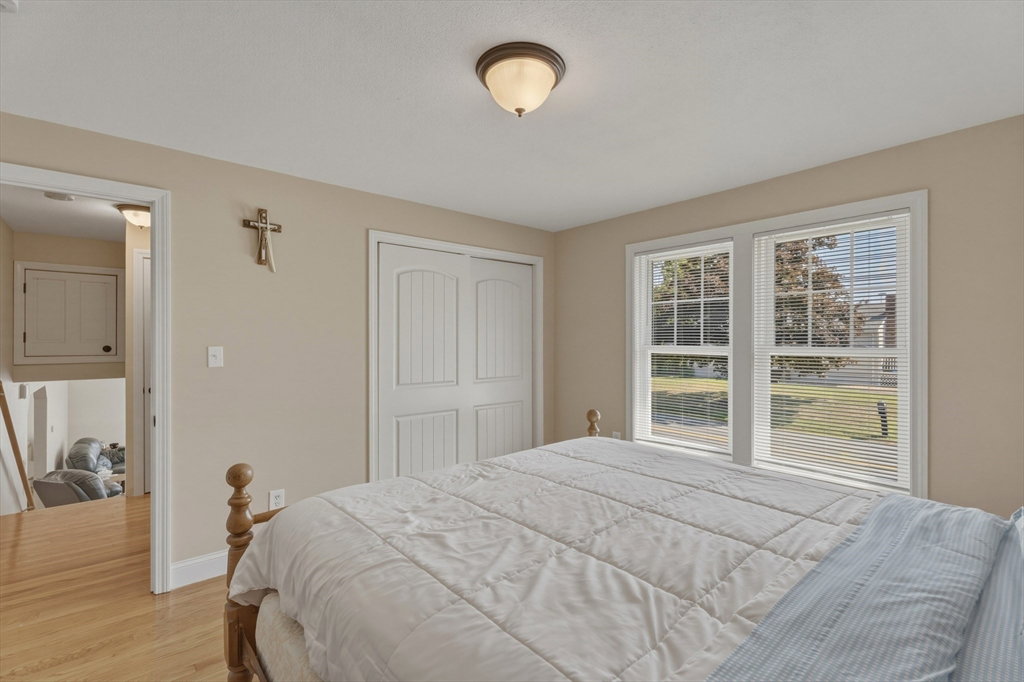
This beautifully updated 3-bedroom, 2-bath multi-level home sits on a private 0.43-acre lot. Step inside to a main level featuring gleaming hardwood floors, accessible laundry/mud room, a bright living room with a bay window, and a spacious eat-in kitchen with stainless steel appliances. Step through the slider to your composite deck—perfect for outdoor dining where you can experience privacy galore with a mature tree line. The upper level offers three generous bedrooms and a remodeled full bath. Downstairs, enjoy incredible versatility with a finished walk-out lower level featuring LVP flooring, a tasteful tiled roll-in shower, 1/2 bathroom and a bonus space with wet bar/cabinets. Buyer/Buyer’s agent to perform due diligence on allowable uses for lower-level space; A space as private as they come, so bring your imagination. An attached 2-car garage, central air, backup generator, patio, and level yard complete this turnkey gem! Many smart infrastructure upgrades with a low maintenance exterior. Showings begin at the commuter open house Friday 5-7pm! Pack your bags and move right into this centrally located HOME. Cheers to More Good Days!
Additional Information
- Taxes
- $4,800
- Interior Features
- Countertops - Paper Based, Wet bar, Open Floorplan, Recessed Lighting, Lighting - Overhead, Closet - Double, Bathroom - Tiled With Shower Stall, Ceiling Fan(s), Bonus Room, 1/4 Bath, Wet Bar, Internet Available - Unknown
- Parking Description
- Attached, Garage Door Opener, Storage, Garage Faces Side, Oversized, Off Street, Paved
- Parking Features
- Attached, Garage Door Opener, Storage, Garage Faces Side, Oversized, Off Street, Paved
- Parking Spaces
- 8
- Basement
- Full, Finished, Walk-Out Access, Sump Pump
- Water Source
- Public
- Lot Description
- Easements, Cleared, Level
- Heat Zones
- 2
- Cool Zones
- 2
- Water
- Public
- Sewer
- Public Sewer
- Elementary School
- Greenmont
- Middle School
- Richardson
- High School
- Dhs
Mortgage Calculator
The property listing data and information, or the Images, set forth herein were provided to MLS Property Information Network, Inc. from third party sources, including sellers, lessors, landlords and public records, and were compiled by MLS Property Information Network, Inc. The property listing data and information, and the Images, are for the personal, non commercial use of consumers having a good faith interest in purchasing, leasing or renting listed properties of the type displayed to them and may not be used for any purpose other than to identify prospective properties which such consumers may have a good faith interest in purchasing, leasing or renting. MLS Property Information Network, Inc. and its subscribers disclaim any and all representations and warranties as to the accuracy of the property listing data and information, or as to the accuracy of any of the Images, set forth herein.