Share this with your friends


+19783609495
Century 21 North East
13 W Main St, Groton, MA 01450
Listing Courtesy of : Joanne Smith ---- Century 21 North East
- $699,900
- 3
- BD
- 4
- BA
- 2,994
- SqFt




- List Price
- $699,900
- Price Change
- ▼ $25,100 1788217272
- Status
- ACTIVE
- MLS#
- 73558680
- Bedrooms
- 3
- Bathrooms
- 4
- Full Baths
- 2
- Half Baths
- 2
- Living Area
- 2,994
- Lot Size (Acres)
- 0.29
- Year Built
- 1850
Property Description
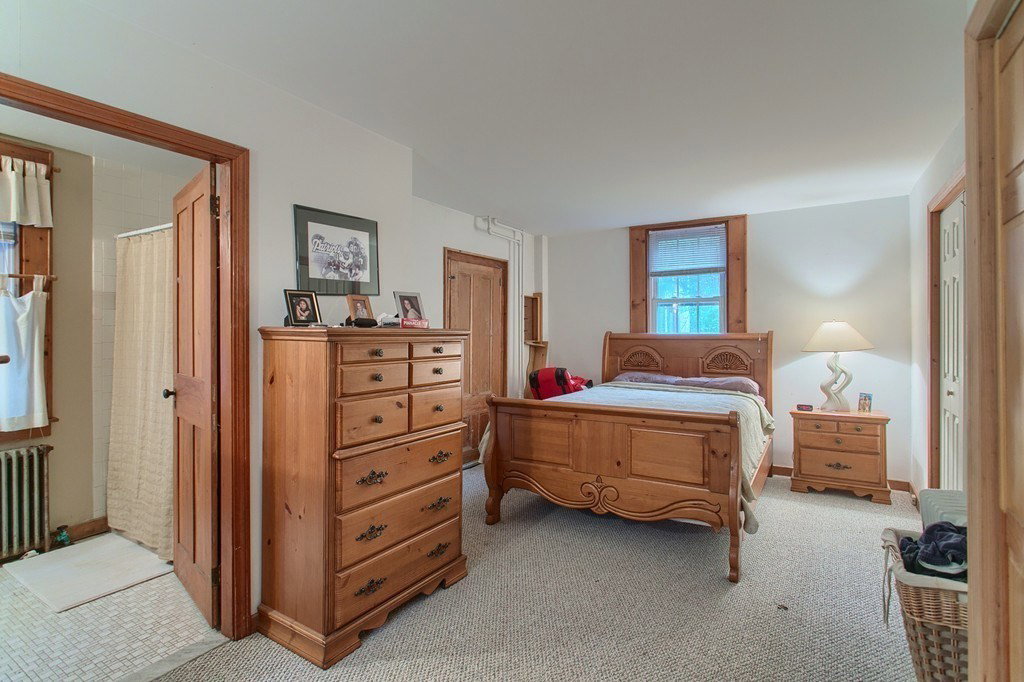
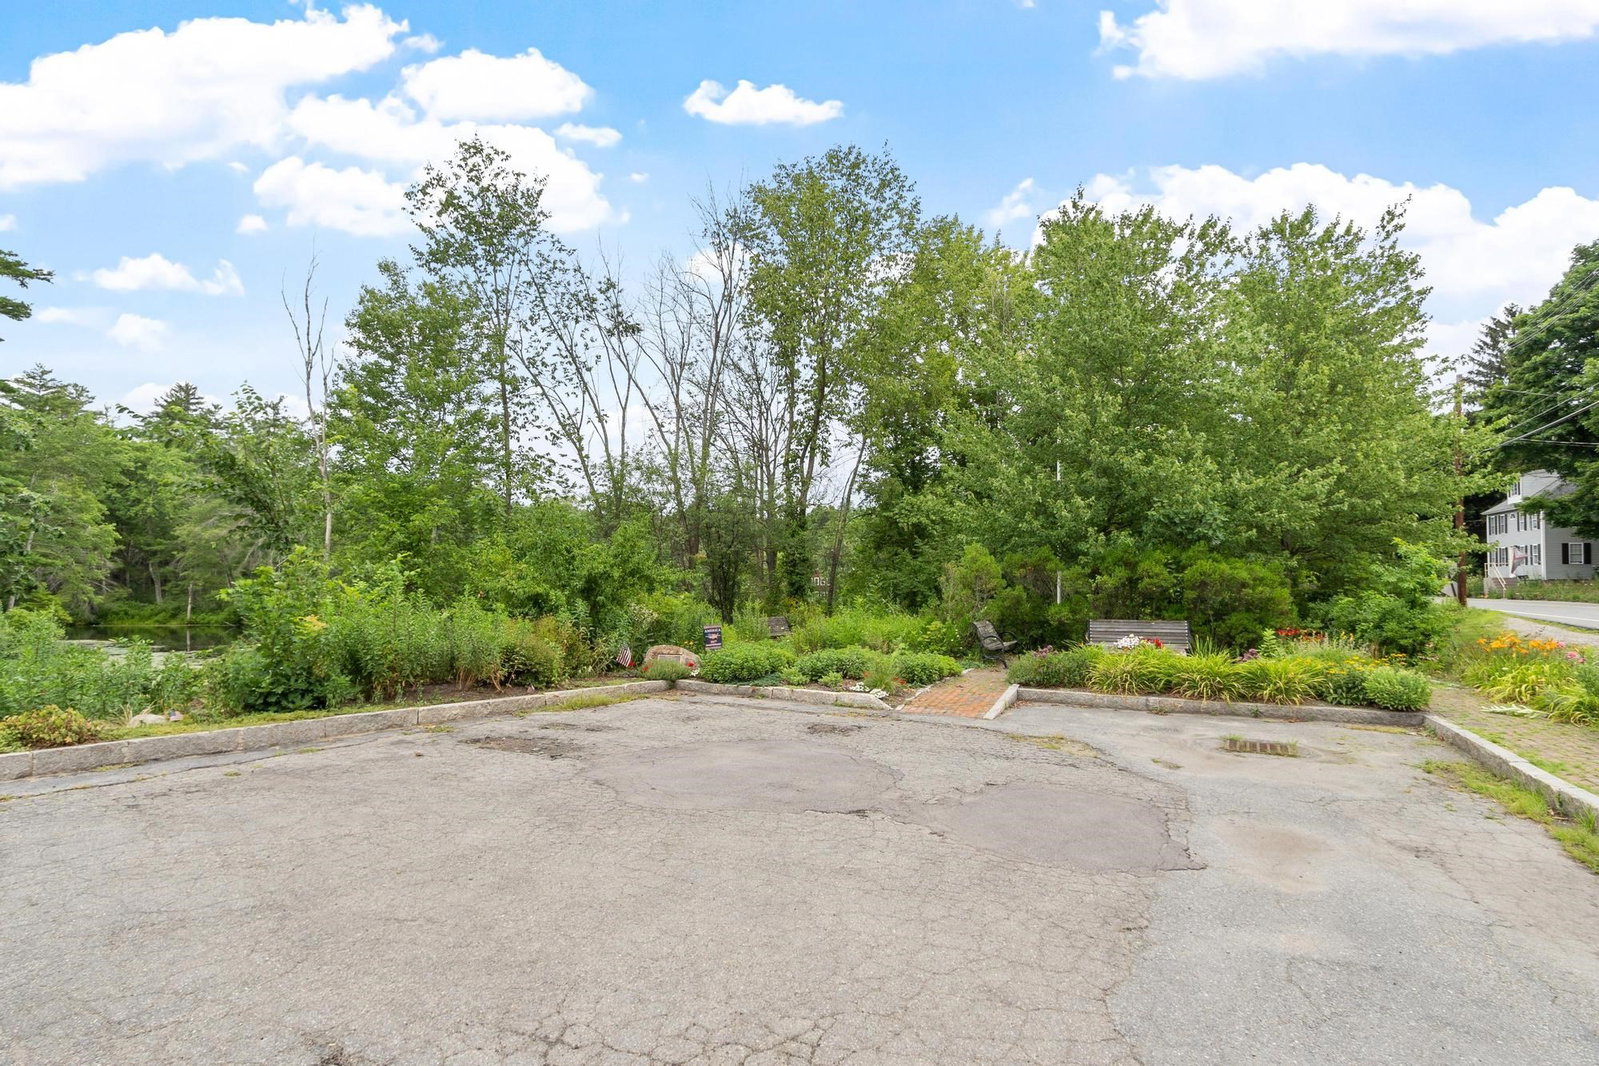
Character-Filled 2-Family + Massive Artisan Barn is what you will find in this grand, circa 1850 antique colonial, steeped in classic New England charm and tradition, located in the quaint center of West Groton, just minutes away from the new Groton Hill Music Center, and all that Groton has to offer, including fine dining, conservation land, rail trails and rich history. The home is zoned Village Center Business that "allows for a mix of uses including retail, commercial, office, services, and residential of appropriate and walkable scale which contribute to the village's sense of place" so bring your dreams! This unique property features three beautifully connected interior structures. The main building flows seamlessly into a central shed and the spacious 2500+ sf carriage house. While the middle building and carriage house are unheated and unserved by utilities, they offer an incredible, distraction-free environment. Residential Unit 1 is located on the first floor and consists of kitchen, living room, primary bedroom with bath and w/d hookup with a small work/storage area. Unit 2 makes up the entire second floor plus one room located at the main entry on first floor, currently a bedroom w/half bath... but would also make a perfect home office! Beautiful architectural detail in the exposed ceilings, wood floors and multiple fireplaces. Could easily be converted back to a single family. Outside you will discover intimate spaces and dedicated areas for pocket gardening or private sitting areas for peaceful relaxation, along with spots for small-scale recreation or play. It is a rare sanctuary that offers all the joy of outdoor living right in the heart of the village. A very nice property with so much potential!
Additional Information
- Taxes
- $8,488
- Interior Features
- Storage, Bathroom With Tub & Shower, Country Kitchen, Pantry, Cathedral/Vaulted Ceilings, Walk-In Closet(s), Living Room, Kitchen, Dining Room, Office/Den
- Parking Description
- Paved Drive, Off Street, Paved
- Parking Features
- Paved Drive, Off Street, Paved
- Parking Spaces
- 4
- Basement
- Full, Interior Entry, Bulkhead, Concrete
- Water Source
- Public
- Lot Description
- Corner Lot, Level
- Heat Zones
- 3
- Water
- Public
- Sewer
- Private Sewer
- Elementary School
- Roche
- Middle School
- G-D Reg. Middle
- High School
- G-D Reg. Hs
Mortgage Calculator
The property listing data and information, or the Images, set forth herein were provided to MLS Property Information Network, Inc. from third party sources, including sellers, lessors, landlords and public records, and were compiled by MLS Property Information Network, Inc. The property listing data and information, and the Images, are for the personal, non commercial use of consumers having a good faith interest in purchasing, leasing or renting listed properties of the type displayed to them and may not be used for any purpose other than to identify prospective properties which such consumers may have a good faith interest in purchasing, leasing or renting. MLS Property Information Network, Inc. and its subscribers disclaim any and all representations and warranties as to the accuracy of the property listing data and information, or as to the accuracy of any of the Images, set forth herein.