10-12 Mechanic St Unit 10, Beverly, MA 01915
Listing Courtesy of : We Close Deals Team ---- Lamacchia Realty, Inc.
- $619,900
- 3
- BD
- 2
- BA
- 1,499
- SqFt


- List Price
- $619,900
- Status
- ACTIVE
- MLS#
- 73560075
- Bedrooms
- 3
- Bathrooms
- 2
- Full Baths
- 2
- Living Area
- 1,499
- Year Built
- 1900
Property Description
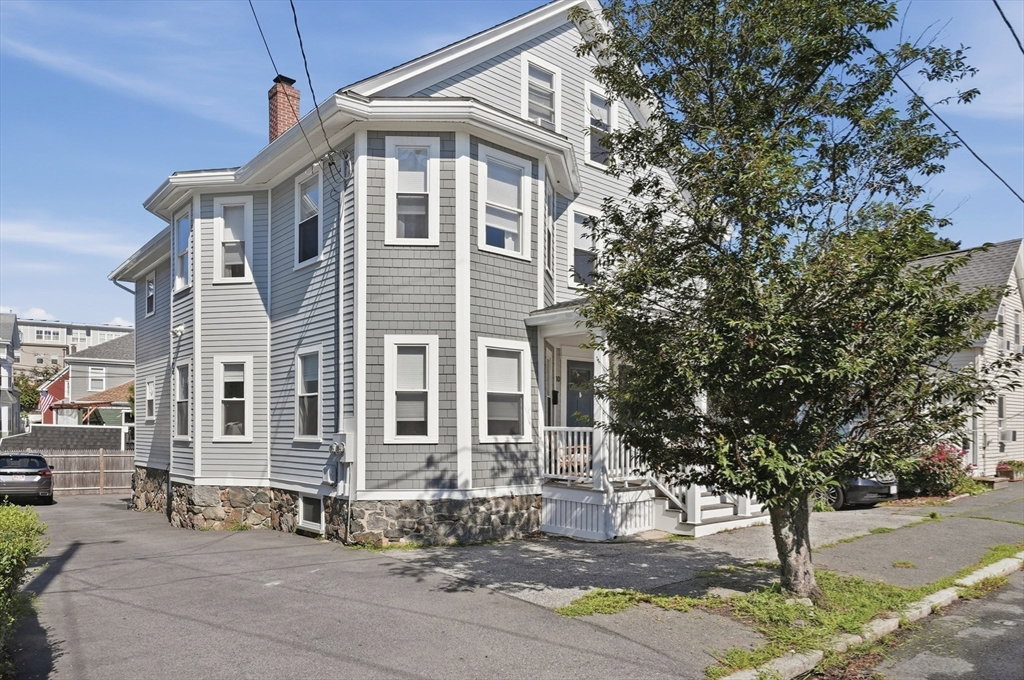
Beautifully renovated in 2021, this elegant three-story, three-bedroom, two-bath condo offers modern finishes and minutes from downtown Beverly. Just steps from Cabot Street’s shops, restaurants, and theaters, and a short stroll to Dane Street Beach and Independence Park, the location is hard to beat.The main level features two bedrooms, a full bath, a family room, and an eat-in kitchen with soft-close cabinetry, gas range, recessed lighting, and hardwood flooring. A private deck off the kitchen, a mudroom entry, and a centrally located laundry closet add everyday convenience.The private third-floor primary suite includes added storage and an upgraded ¾ bath with skylight. The lower level provides flexible bonus space ideal for an office, guest area, or media room.Additional amenities include off-street parking, private basement storage plus outdoor storage, and a second deck for outdoor enjoyment. A stylish, fully remodeled unit in a prime Beverly location. Sale is subject to the seller securing suitable replacement housing. Seller reserves the right to cancel the contract if suitable housing is not obtained.
Additional Information
- Area
- Briscoe
- Taxes
- $5,391
- Parking Description
- Off Street, Deeded, Paved
- Parking Features
- Off Street, Deeded, Paved
- Parking Spaces
- 2
- Basement
- Y
- Water Source
- Public
- Water
- Public
- Sewer
- Public Sewer
- Elementary School
- Hannah Elementary School
- Middle School
- Beverly Middle School
- High School
- Beverly High School
Mortgage Calculator
The property listing data and information, or the Images, set forth herein were provided to MLS Property Information Network, Inc. from third party sources, including sellers, lessors, landlords and public records, and were compiled by MLS Property Information Network, Inc. The property listing data and information, and the Images, are for the personal, non commercial use of consumers having a good faith interest in purchasing, leasing or renting listed properties of the type displayed to them and may not be used for any purpose other than to identify prospective properties which such consumers may have a good faith interest in purchasing, leasing or renting. MLS Property Information Network, Inc. and its subscribers disclaim any and all representations and warranties as to the accuracy of the property listing data and information, or as to the accuracy of any of the Images, set forth herein.