Share this with your friends


+19783609495
Century 21 North East
711 Chicopee Row, Groton, MA 01450
Listing Courtesy of : Lisa Pantuso ---- Century 21 Your Way
Selling Office:
- $960,000
- 4
- BD
- 3
- BA
- 2,826
- SqFt











- Sold Price
- $960,000
- List Price
- $949,900
- Status
- SOLD
- MLS#
- 73562376
- Bedrooms
- 4
- Bathrooms
- 3
- Full Baths
- 2
- Half Baths
- 1
- Living Area
- 2,826
- Lot Size (Acres)
- 1.86
- Style
- Colonial
- Year Built
- 1991
Property Description
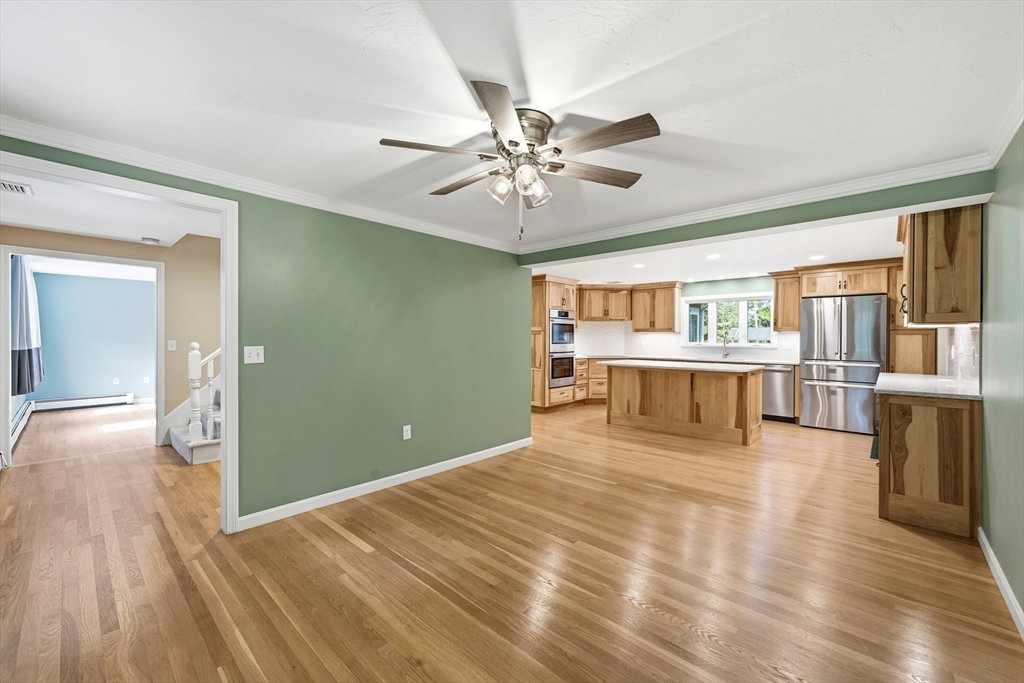
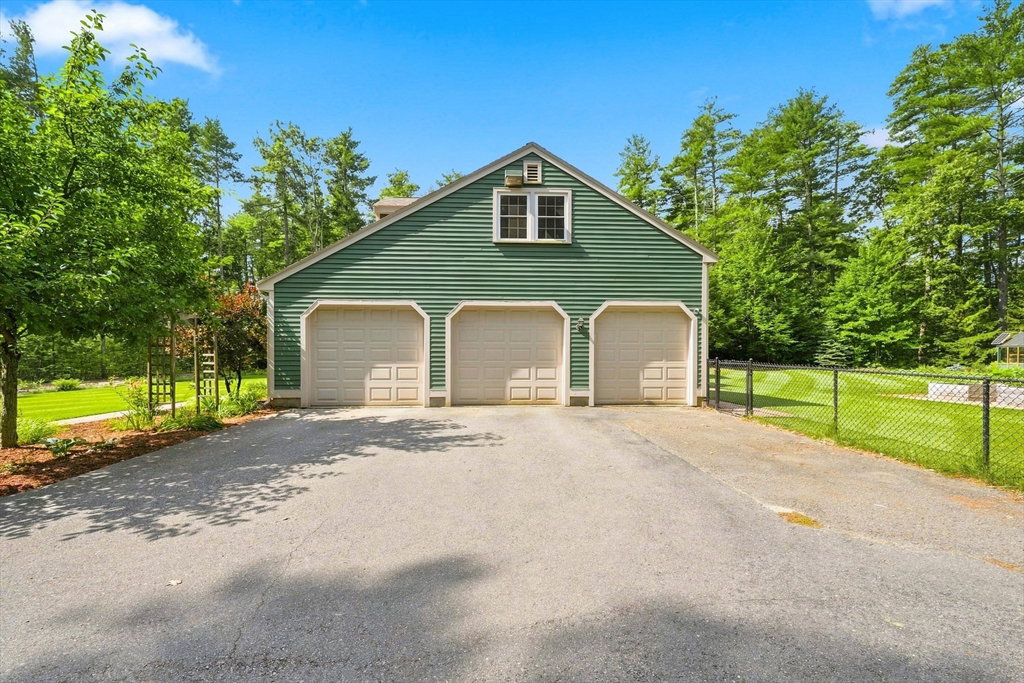
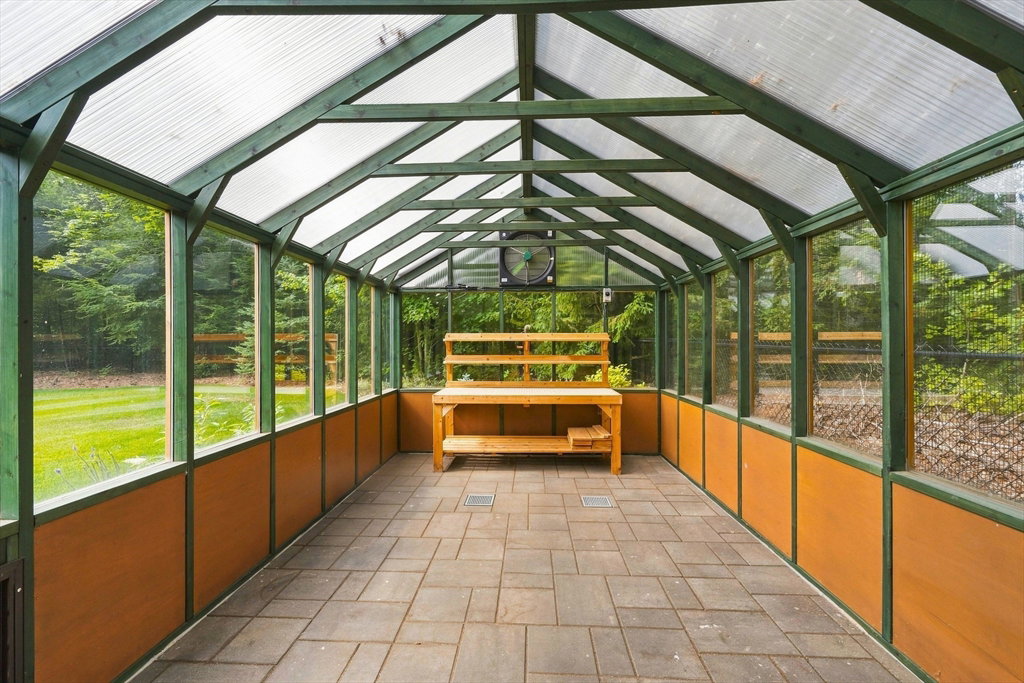
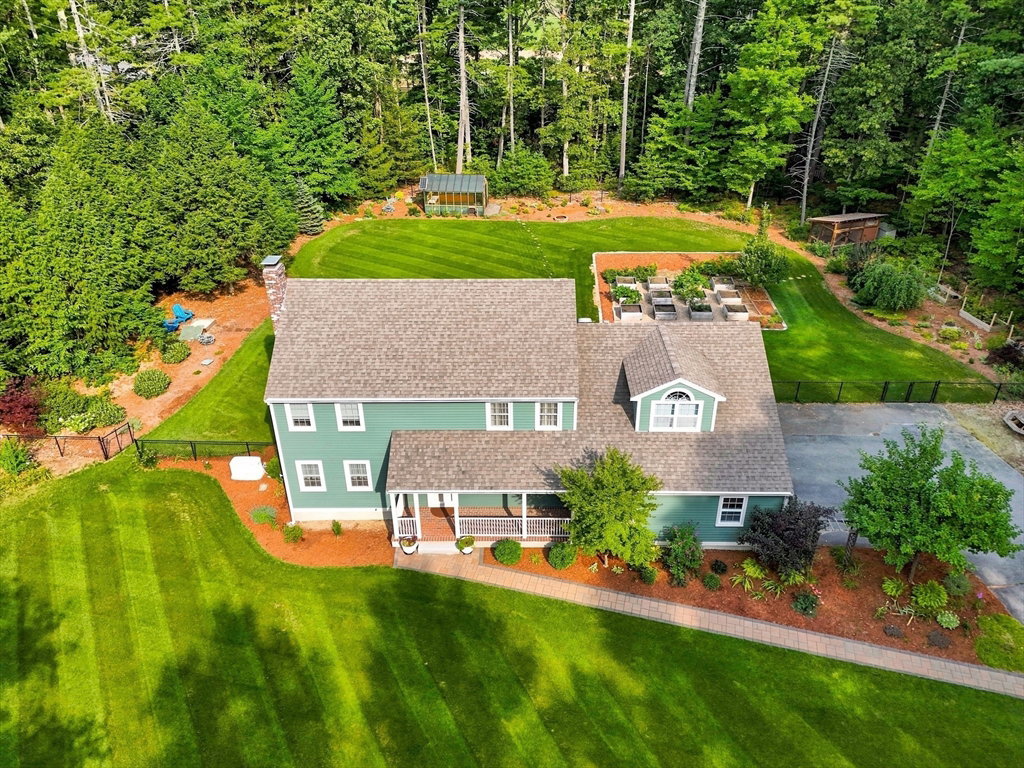
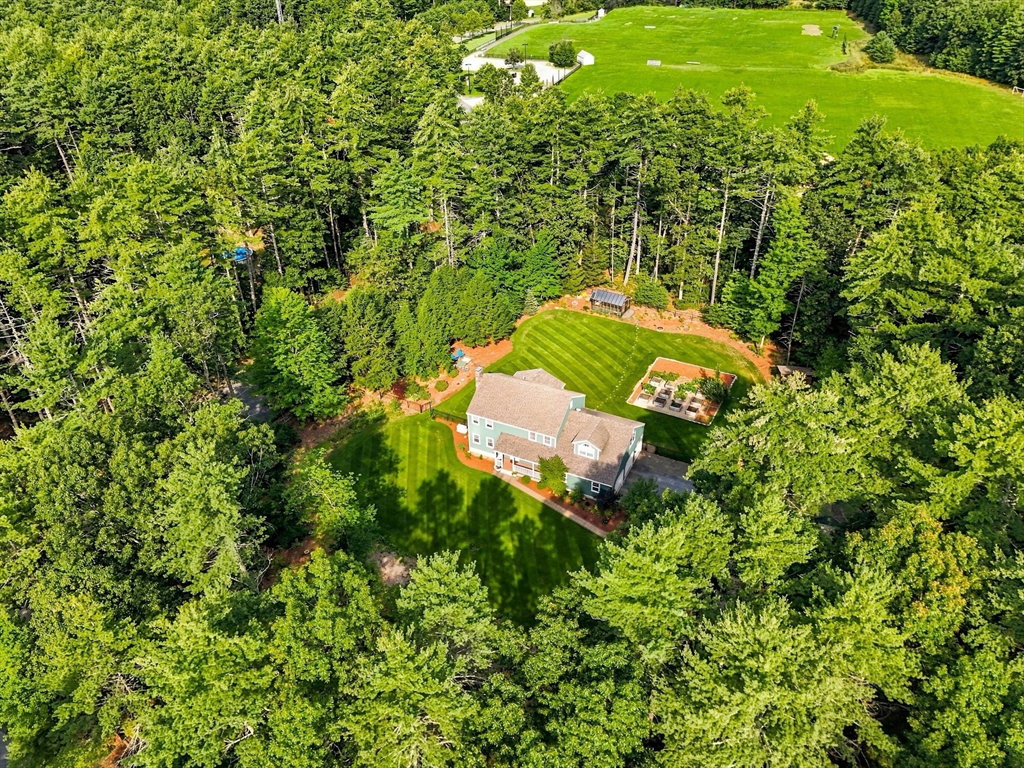
Set along scenic Chicopee Row, this beautifully curated home blends timeless New England charm with exceptional modern upgrades. At its heart is a stunning 2025 custom kitchen featuring Candlelight hickory cabinetry with extensive upgrades, quartz countertops, Bosch appliances, induction cooking, double ovens, microwave drawer, oversized Kraus sink, thoughtfully designed pantry storage and coffee bar. Freshly refinished hardwoods, new carpet and fresh interior paint enhance the move in ready interior. A dramatic cathedral ceiling sunroom overlooks the immaculate, fully fenced backyard, an exceptional outdoor retreat with raised gardens, custom chicken coop/run and a remarkable 2023 greenhouse with Dutch door, solar powered fan and built in dry well. Updated baths, custom built ins, pellet stove, 3 car garage, irrigation, EV charger, whole house Generac generator, Reeds Ferry shed and inviting farmer’s porch elevate this truly special Groton property. Open Houses Saturday 8/15 and Sunday 8/16 from 11-1pm.
Additional Information
- Taxes
- $11,158
- Interior Features
- Recessed Lighting, Great Room
- Parking Description
- Attached, Garage Door Opener, Storage, Paved Drive, Off Street, Paved
- Parking Features
- Attached, Garage Door Opener, Storage, Paved Drive, Off Street, Paved
- Parking Spaces
- 6
- Basement
- Full, Interior Entry, Bulkhead
- Water Source
- Private
- Lot Description
- Level
- Heat Zones
- 3
- Cool Zones
- 1
- Water
- Private
- Sewer
- Private Sewer
- Elementary School
- Florence Roche
- Middle School
- Groton-Dunstable
- High School
- Groton-Dunstable
Mortgage Calculator
The property listing data and information, or the Images, set forth herein were provided to MLS Property Information Network, Inc. from third party sources, including sellers, lessors, landlords and public records, and were compiled by MLS Property Information Network, Inc. The property listing data and information, and the Images, are for the personal, non commercial use of consumers having a good faith interest in purchasing, leasing or renting listed properties of the type displayed to them and may not be used for any purpose other than to identify prospective properties which such consumers may have a good faith interest in purchasing, leasing or renting. MLS Property Information Network, Inc. and its subscribers disclaim any and all representations and warranties as to the accuracy of the property listing data and information, or as to the accuracy of any of the Images, set forth herein.