2606 Postgate Ln Unit 2606, Peabody, MA 01960
Listing Courtesy of : Wendy Thomas ---- LAER Realty Partners
- $619,000
- 3
- BD
- 3
- BA
- 2,494
- SqFt






- List Price
- $619,000
- Status
- NEW
- MLS#
- 73562552
- Bedrooms
- 3
- Bathrooms
- 3
- Full Baths
- 3
- Living Area
- 2,494
- Year Built
- 1987
Property Description
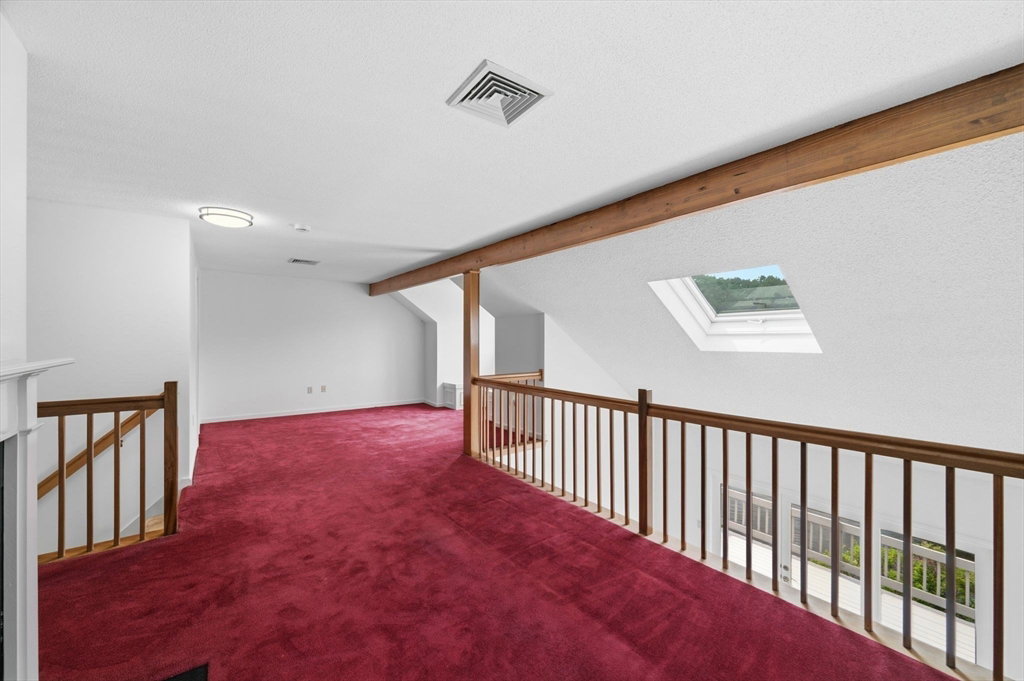
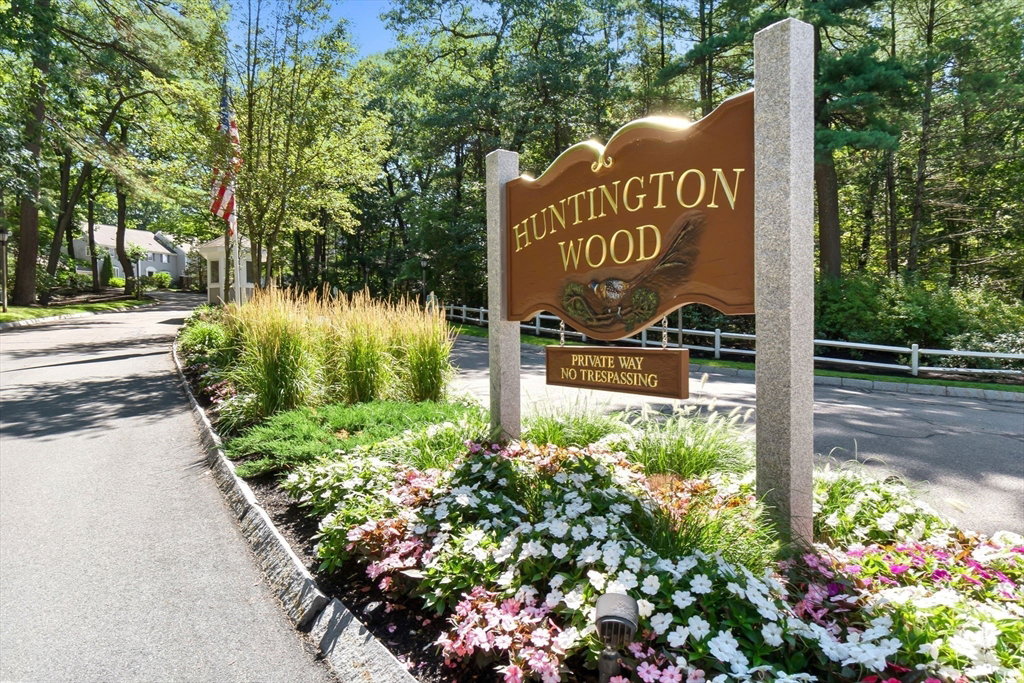
RARELY OFFERED HUNTINGTON MODEL END UNIT WITH FIRST-FLOOR PRIMARY SUITE OVERLOOKING THE POND! Spacious end-unit with an abundance of natural light. The first floor features herringbone hardwood flooring, kitchen, open-concept dining/living room with vaulted ceiling, French doors to an oversized private deck, and primary suite with double closets, full bath, and french doors to the deck. The second level offers a lofted den with wood-burning fireplace, versatile office/bedroom nook, generously sized second bedroom, and ¾ bath. Walk-out lower level provides excellent flexibility with a potential in-law/au pair suite featuring an open-concept living/sleeping area, kitchenette, ¾ bath, and French doors to a covered patio. Additional highlights include a one-car garage. Bring your vision and make this home your own while enjoying Huntington Wood's exceptional amenities, including a pool, tennis/pickleball courts, clubhouse, and beautifully landscaped grounds. Great commuter location near major routes, trails, bike path, shopping, restaurants, and more!
Additional Information
- Taxes
- $5,959
- HOA Fees
- $766
- Interior Features
- Closet, Lighting - Overhead, Dining Area, Pantry, Wet bar, Recessed Lighting, Window Seat, Entry Hall, Loft, Central Vacuum
- Parking Description
- Detached, Garage Door Opener
- Parking Features
- Detached, Garage Door Opener
- Parking Spaces
- 3
- Basement
- Y
- Water Source
- Public
- Pool Description
- Association
- Heat Zones
- 1
- Cool Zones
- 1
- Water
- Public
- Sewer
- Public Sewer
- Elementary School
- Mccarthy
- Middle School
- Higgins
- High School
- Pvmh
Mortgage Calculator
The property listing data and information, or the Images, set forth herein were provided to MLS Property Information Network, Inc. from third party sources, including sellers, lessors, landlords and public records, and were compiled by MLS Property Information Network, Inc. The property listing data and information, and the Images, are for the personal, non commercial use of consumers having a good faith interest in purchasing, leasing or renting listed properties of the type displayed to them and may not be used for any purpose other than to identify prospective properties which such consumers may have a good faith interest in purchasing, leasing or renting. MLS Property Information Network, Inc. and its subscribers disclaim any and all representations and warranties as to the accuracy of the property listing data and information, or as to the accuracy of any of the Images, set forth herein.