8 Patton Ridge Unit 8, Hamilton, MA 01982
Listing Courtesy of : Terri Sheppard ---- J. Barrett & Company
- $1,160,000
- 2
- BD
- 4
- BA
- 2,919
- SqFt










- List Price
- $1,160,000
- Status
- CONTINGENT
- MLS#
- 73562955
- Bedrooms
- 2
- Bathrooms
- 4
- Full Baths
- 2
- Half Baths
- 2
- Living Area
- 2,919
- Year Built
- 2015
Property Description
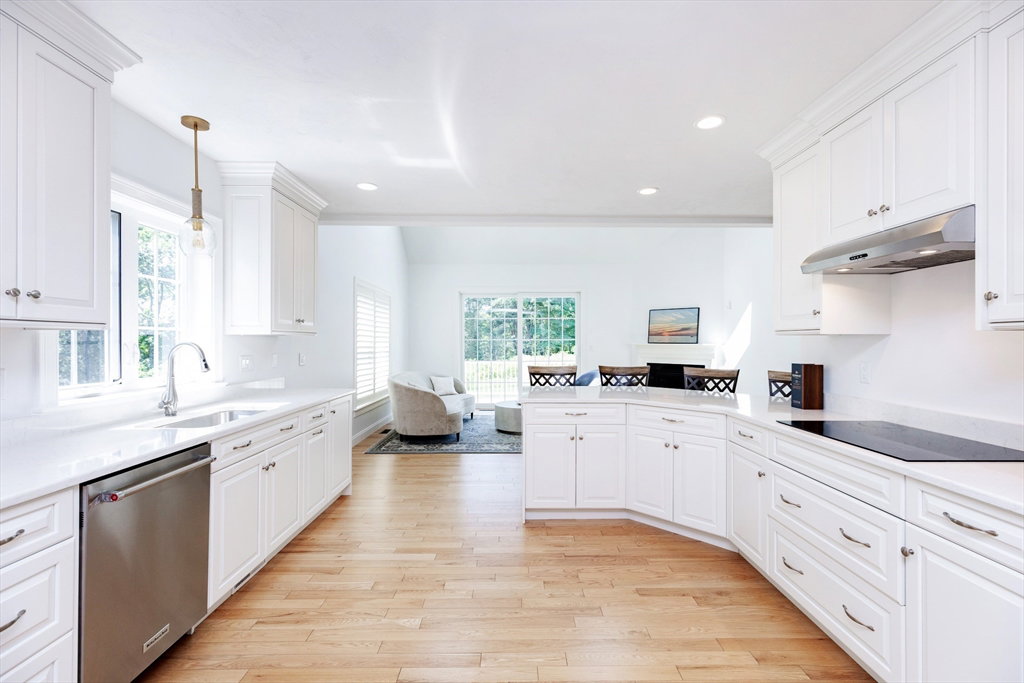
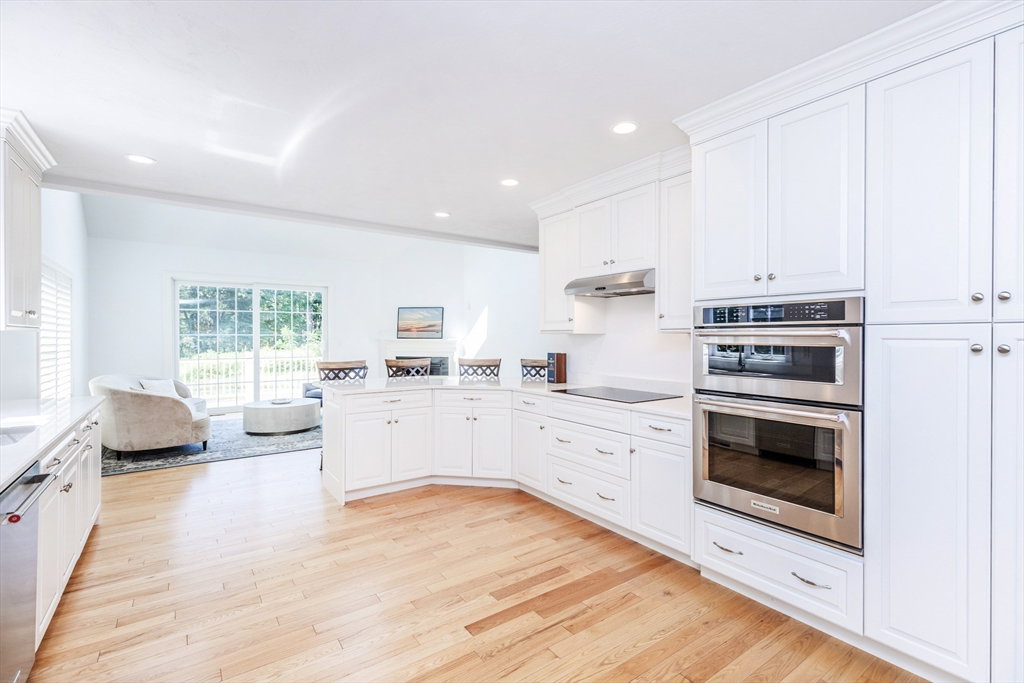
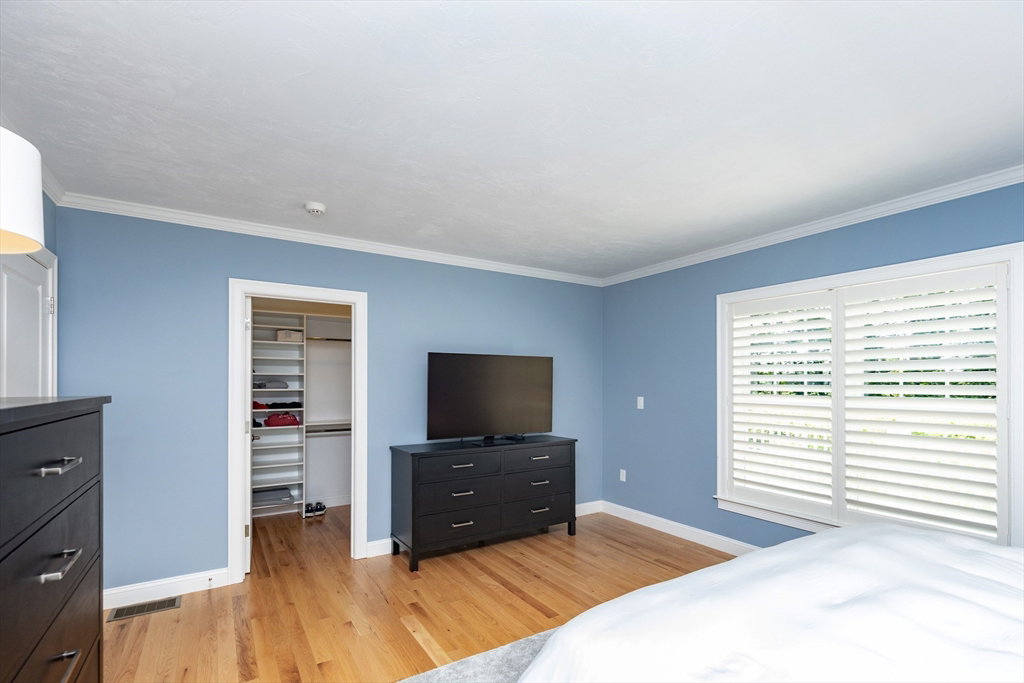
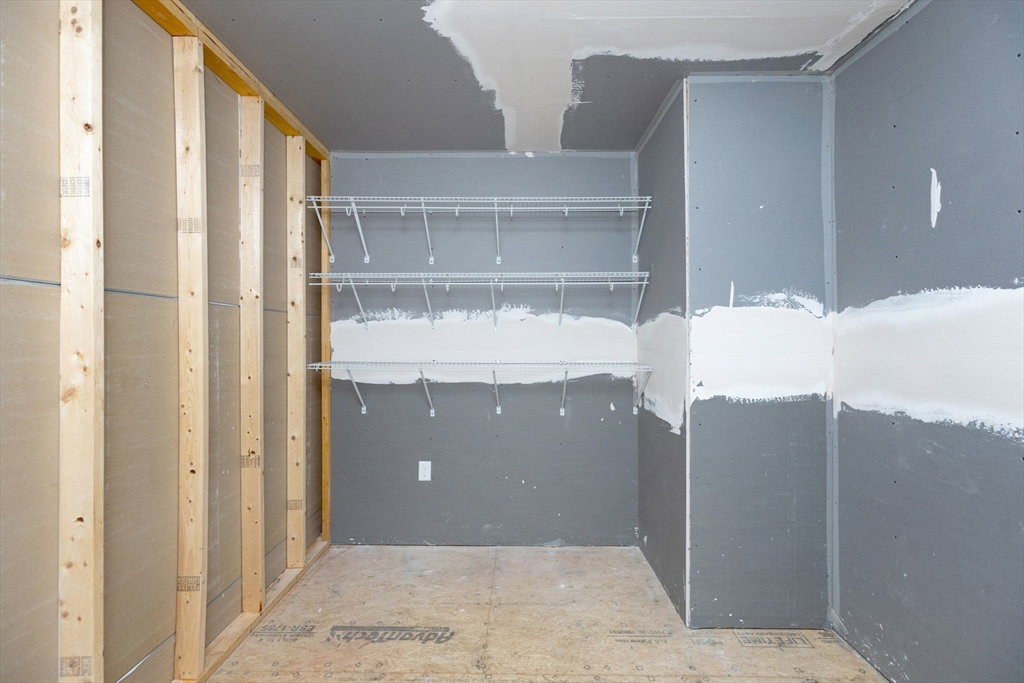
Welcome to this detached condominium in the desirable 55+ community of Patton Estates. Offering over 3,000 sq. ft. of living space, this home features a bright kitchen with attractive countertops, stainless steel appliances, and an open layout to the fireplaced living room with vaulted ceilings and access to a 9' x 37' composite deck overlooking nature. The first floor also includes an office, laundry, and half bath & Master Bedroom Suite. Upstairs offers a loft/den, and another bedroom, full tiled bath, plus an unfinished flex room. The partially finished lower level features a wet bar, cabinetry, and additional unfinished space ready for future expansion. Additional highlights include a 2-car garage, 2-zone FHA heat and central air, whole-house generator, Navien tankless water heater, central vacuum, security system & Culligan water conditioner. Launch your canoe or kayak from Teal Pond with direct access to the Ipswich River, and enjoy scenic waterways, peaceful surroundings, and abundant wildlife.
Additional Information
- Area
- South Hamilton
- Taxes
- $16,354
- HOA Fees
- $694
- Interior Features
- Recessed Lighting, Crown Molding, Closet, Office, Loft, Central Vacuum, Wet Bar
- Parking Description
- Attached, Garage Door Opener, Storage, Off Street, Driveway, Paved
- Parking Features
- Attached, Garage Door Opener, Storage, Off Street, Driveway, Paved
- Parking Spaces
- 6
- Basement
- Y
- Water Source
- Public
- Heat Zones
- 2
- Cool Zones
- 2
- Water
- Public
- Sewer
- Private Sewer
Mortgage Calculator
The property listing data and information, or the Images, set forth herein were provided to MLS Property Information Network, Inc. from third party sources, including sellers, lessors, landlords and public records, and were compiled by MLS Property Information Network, Inc. The property listing data and information, and the Images, are for the personal, non commercial use of consumers having a good faith interest in purchasing, leasing or renting listed properties of the type displayed to them and may not be used for any purpose other than to identify prospective properties which such consumers may have a good faith interest in purchasing, leasing or renting. MLS Property Information Network, Inc. and its subscribers disclaim any and all representations and warranties as to the accuracy of the property listing data and information, or as to the accuracy of any of the Images, set forth herein.