43 Catherine Dr, Peabody, MA 01960
Listing Courtesy of : Donna Fiandaca ---- Coldwell Banker Realty - Lynnfield
- $669,900
- 3
- BD
- 2
- BA
- 1,440
- SqFt










- List Price
- $669,900
- Status
- NEW
- MLS#
- 73563241
- Bedrooms
- 3
- Bathrooms
- 2
- Full Baths
- 1
- Half Baths
- 1
- Living Area
- 1,440
- Lot Size (Acres)
- 0.34
- Style
- Ranch
- Year Built
- 1962
Property Description
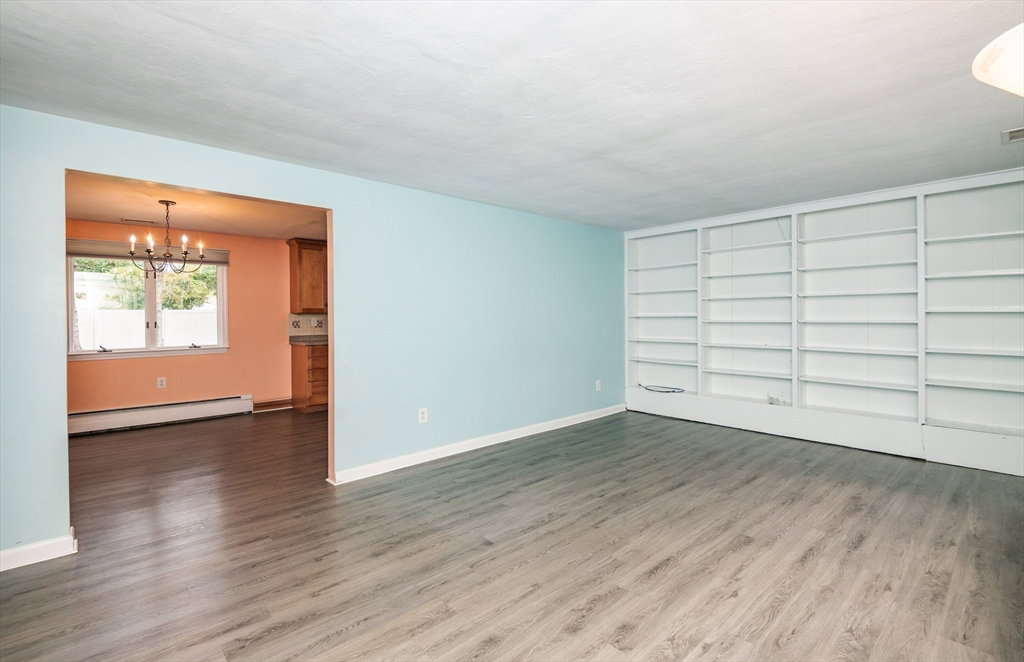
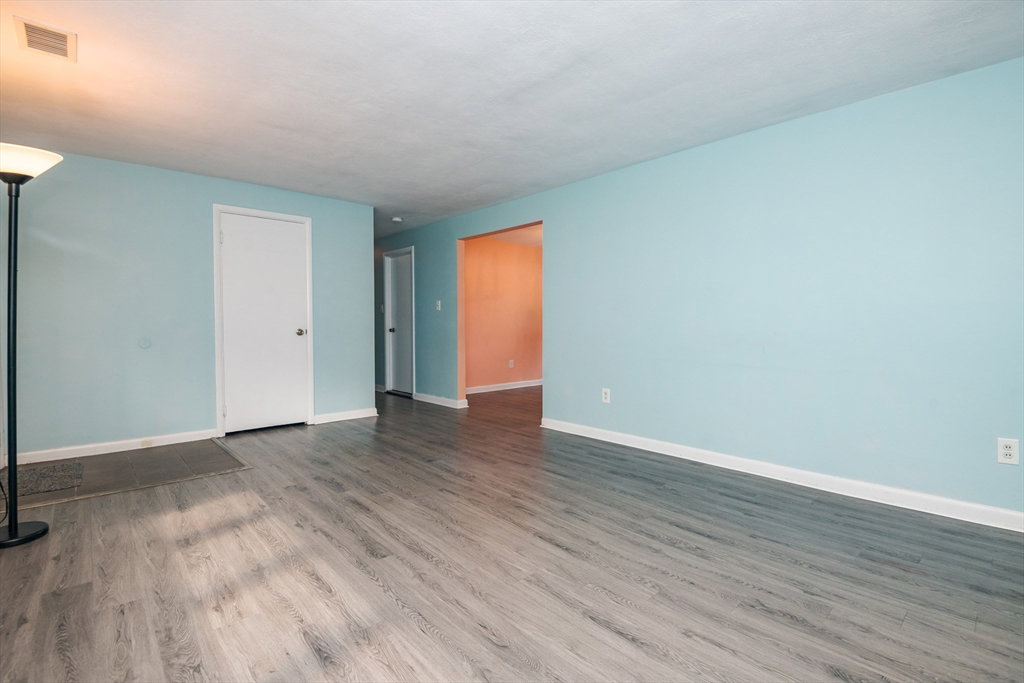
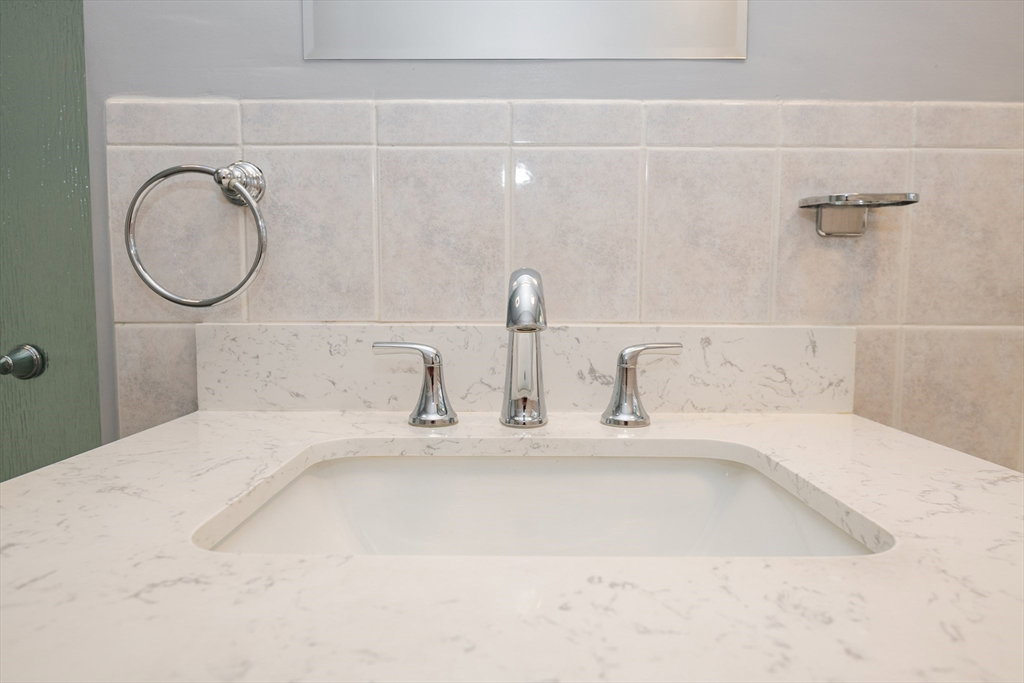
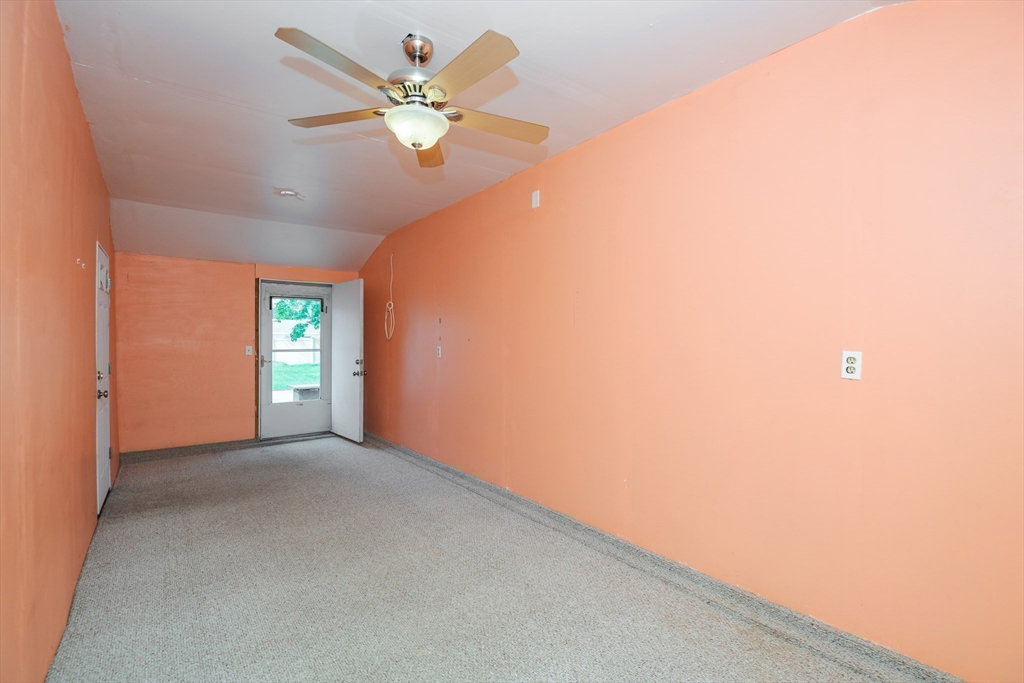
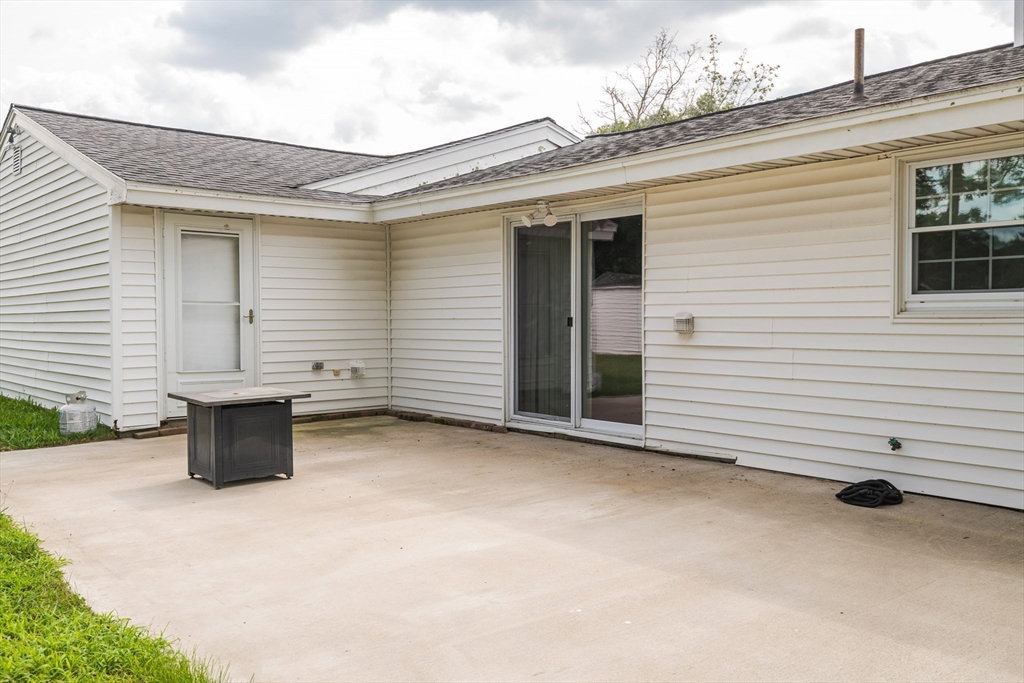
Location! Location! Opportunity to live in the hottest zip code in the US. Welcome to this beautiful home in the desirable Burke School District of West Peabody. Enjoy 1 level living with easy access for all your needs. Sun-filled and spacious living room featuring built-in shelving and bow window. Open concept dining room and kitchen are perfect for entertaining. Main living area blended with 5yr old luxury vinyl flooring. Master bedroom with half bath and two additional generous bedrooms. 3yr old gorgeous main bathroom. Front to back family room off kitchen with easy slider access to the backyard. Tranquil, level, fenced-in backyard for relaxing or gatherings. Attached 24X20 - 2 car garage. Potential additional living space with the bonus room behind the garage. This lovely home has so many possibilities with your personal touch! Boiler and water tank 3 yrs old, vinyl fence 5 yrs old, roof 10 yrs old. Picture perfect neighborhood just a few lots from Symphony Park. Easy access to major highways. Property being sold As-is. First showing OH Sat 8/15 and Sun 8/16 11:00-12:30.
Additional Information
- Area
- West Peabody
- Taxes
- $5,887
- Interior Features
- Ceiling Fan(s), Bonus Room, Internet Available - Unknown
- Parking Description
- Attached, Garage Door Opener, Paved Drive, Off Street
- Parking Features
- Attached, Garage Door Opener, Paved Drive, Off Street
- Parking Spaces
- 6
- Water Source
- Public
- Lot Description
- Level
- Heat Zones
- 3
- Cool Zones
- 1
- Water
- Public
- Sewer
- Public Sewer
- Elementary School
- Burke
- Middle School
- Higgins
- High School
- Pvmhs
Mortgage Calculator
The property listing data and information, or the Images, set forth herein were provided to MLS Property Information Network, Inc. from third party sources, including sellers, lessors, landlords and public records, and were compiled by MLS Property Information Network, Inc. The property listing data and information, and the Images, are for the personal, non commercial use of consumers having a good faith interest in purchasing, leasing or renting listed properties of the type displayed to them and may not be used for any purpose other than to identify prospective properties which such consumers may have a good faith interest in purchasing, leasing or renting. MLS Property Information Network, Inc. and its subscribers disclaim any and all representations and warranties as to the accuracy of the property listing data and information, or as to the accuracy of any of the Images, set forth herein.