373 Raleigh Tavern Ln, North Andover, MA 01845
Listing Courtesy of : The Carroll Group ----
- $849,900
- 4
- BD
- 3
- BA
- 2,859
- SqFt








- List Price
- $849,900
- Status
- NEW
- MLS#
- 73563745
- Bedrooms
- 4
- Bathrooms
- 3
- Full Baths
- 3
- Living Area
- 2,859
- Lot Size (Acres)
- 1.01
- Style
- Split Entry
- Year Built
- 1973
Property Description
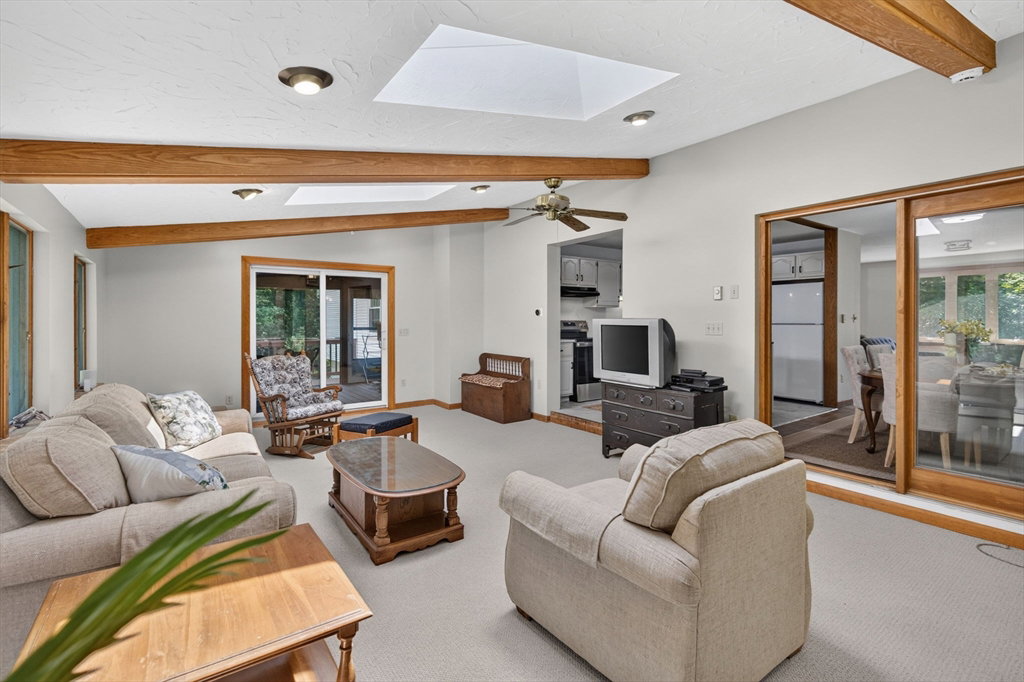
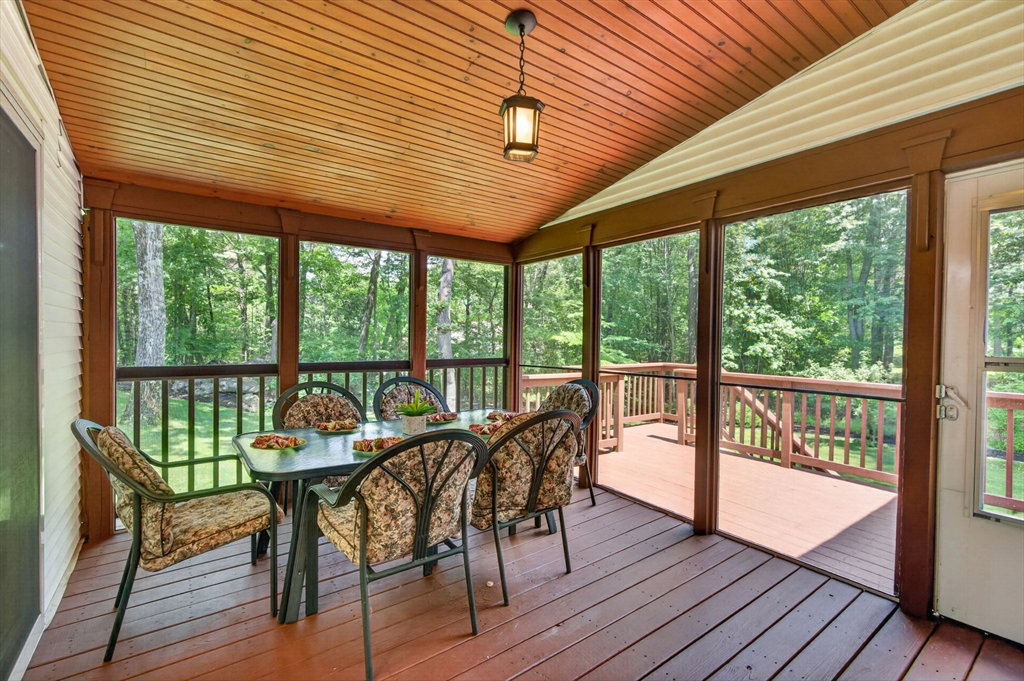
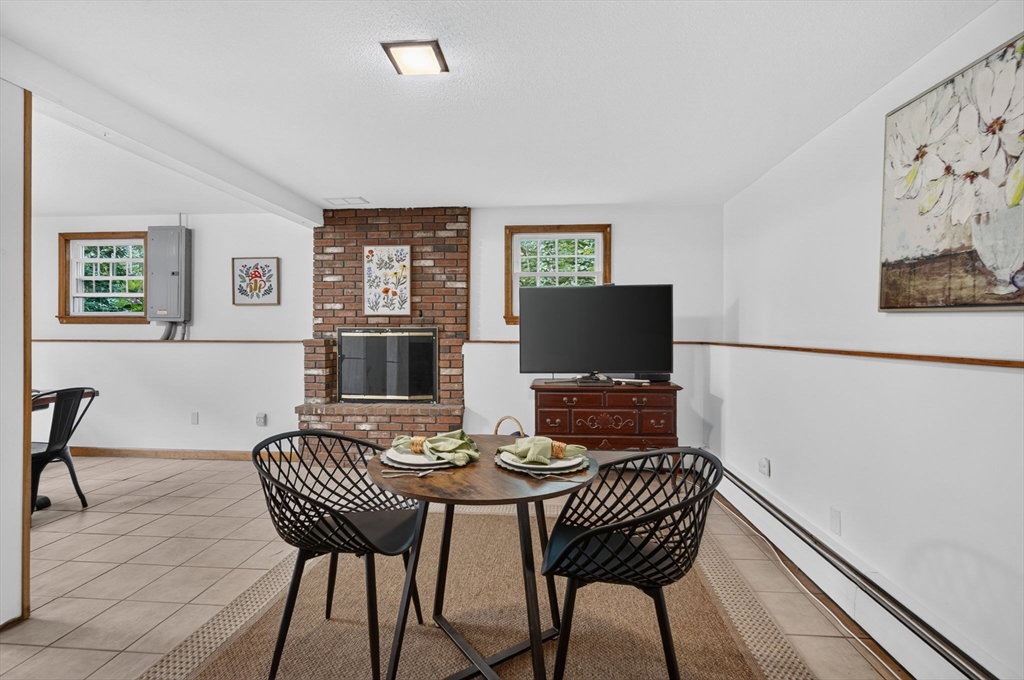
Exceptional Value & Flexible Living! Fabulous opportunity in a highly desirable North Andover neighborhood within the Sargent School District and convenient to major commuter routes. Set on approximately one acre, this versatile home offers 4 bedrooms, 3 full baths, and a complete guest/in-law suite, providing exceptional space and flexibility for today’s lifestyle. The main level features a spacious kitchen with quartz countertops, newer appliances, and center island, flowing seamlessly into a spectacular family room with skylights and walls of glass overlooking the fabulous private backyard. From the family room, step out to the screened porch and rear deck, creating wonderful spaces for outdoor entertaining and relaxing. The expansive yard provides plenty of room for outdoor activities, recreation, and large gatherings. The main level also includes a living/dining room combination and a bedroom wing with 4 bedrooms, home office and 2 full baths. The finished lower level offers a thoughtfully designed guest/ in-law suite with eat in kitchen, living room, guest bedroom, office/flex space, full bath, and laundry. Whether used for extended family and guests, or as additional living space, the possibilities are endless. Recent updates include a newer roof, heating system, hot water heater, and electrical system. The solar panels are fully paid for, providing the added benefit of reduced electric costs. A wonderful combination of location, space, privacy, updates, and flexibility in a fabulous North Andover neighborhood. This is a must-see!
Additional Information
- Taxes
- $8,155
- Interior Features
- Closet, Bathroom - Full, Kitchen, Den, Bedroom, Bonus Room, Bathroom, Home Office
- Parking Description
- Under, Paved Drive, Off Street
- Parking Features
- Under, Paved Drive, Off Street
- Parking Spaces
- 6
- Basement
- Partial, Partially Finished, Walk-Out Access, Interior Entry, Garage Access, Radon Remediation System, Concrete
- Water Source
- Public
- Lot Description
- Wooded
- Heat Zones
- 4
- Cool Zones
- 3
- Water
- Public
- Sewer
- Private Sewer
- Elementary School
- Sargent
- Middle School
- Nams
- High School
- Nahs
Mortgage Calculator
The property listing data and information, or the Images, set forth herein were provided to MLS Property Information Network, Inc. from third party sources, including sellers, lessors, landlords and public records, and were compiled by MLS Property Information Network, Inc. The property listing data and information, and the Images, are for the personal, non commercial use of consumers having a good faith interest in purchasing, leasing or renting listed properties of the type displayed to them and may not be used for any purpose other than to identify prospective properties which such consumers may have a good faith interest in purchasing, leasing or renting. MLS Property Information Network, Inc. and its subscribers disclaim any and all representations and warranties as to the accuracy of the property listing data and information, or as to the accuracy of any of the Images, set forth herein.