58 River St Unit 1, Danvers, MA 01923
Listing Courtesy of : Steven Graczyk ---- J. Barrett & Company
- $1,545,000
- 3
- BD
- 3
- BA
- 2,162
- SqFt




- List Price
- $1,545,000
- Status
- NEW
- MLS#
- 73564340
- Bedrooms
- 3
- Bathrooms
- 3
- Full Baths
- 2
- Half Baths
- 1
- Living Area
- 2,162
- Year Built
- 2014
Property Description
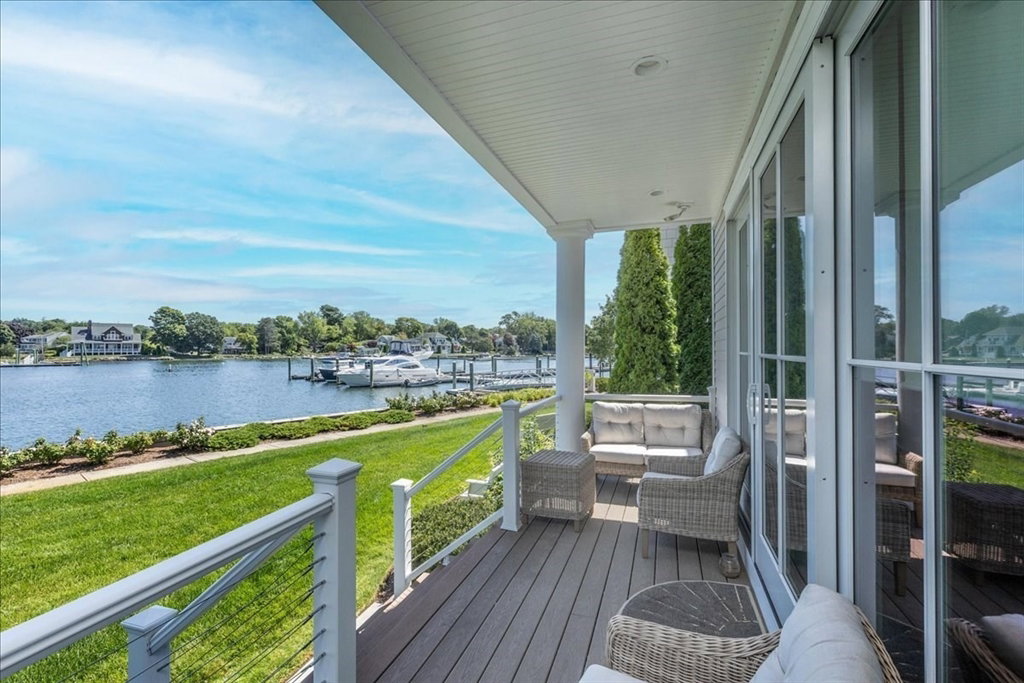
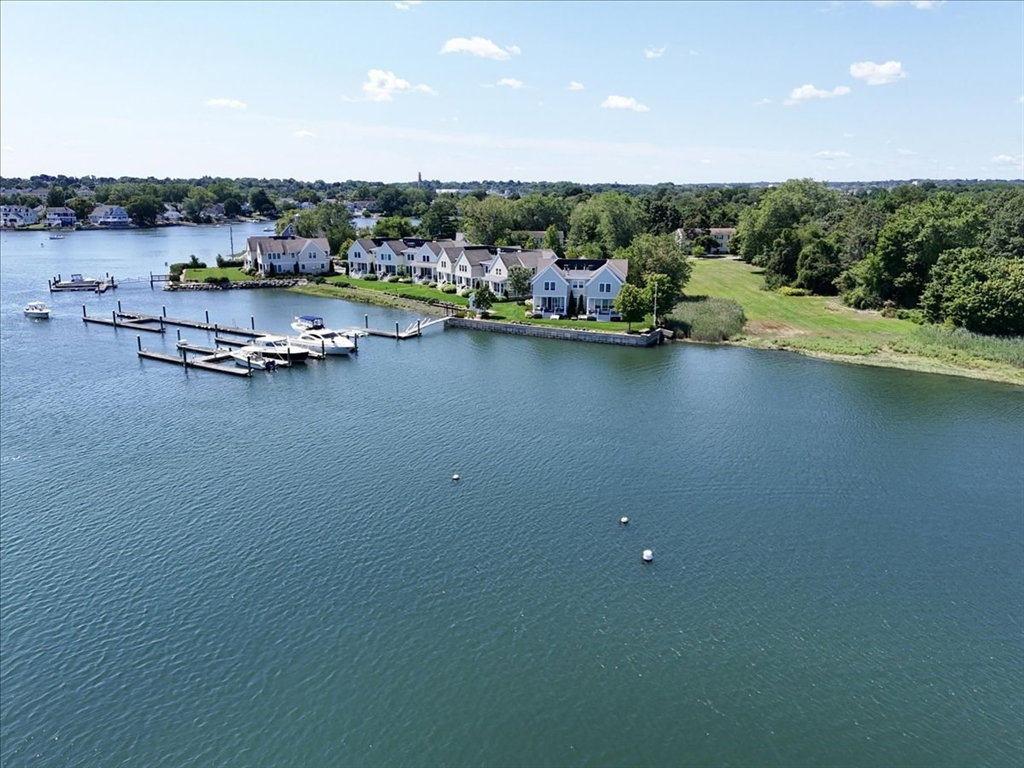
Experience exceptional WATERFRONT living at 58 River Street, #1, a beautifully appointed townhouse in Mariner’s Point, an intimate community of just 11 units overlooking the Danvers River. This three-bedroom, two-and-a-half-bath home combines sophisticated finishes, comfortable living spaces, and breathtaking river views in a truly special setting. The home features Brazilian hardwood flooring throughout both levels, a beautiful open floor plan kitchen w/island, boasts upgraded cabinetry, granite countertops, and well-appointed stainless-steel appliances. A dramatic glass wall overlooking the Danvers River fills the living space with natural light while showcasing beautiful, ever-changing waterfront views. Take the ELEVATOR or the stairs to the 2nd level w/a spacious primary suite which offers a private retreat feel with stunning river views and a beautifully tiled bath featuring a double vanity, soaking tub, and tiled shower. Two additional bedrooms provide flexibility for family, guests, or a home office both w/access to a well-appointed full bath. Enjoy the unique benefits of waterfront ownership with PRIVATE DOCK access, perfect for boating, kayaking, fishing, or simply taking in the tranquility of the river. With its combination of premium finishes, generous living space, water views, and private dock access, this exceptional Mariner’s Point townhouse offers a rare opportunity to enjoy the best of Danvers River waterfront living.
Additional Information
- Area
- Danversport
- Taxes
- $14,179
- HOA Fees
- $712
- Interior Features
- Elevator
- Parking Description
- Attached, Under, Guest, Driveway, Paved
- Parking Features
- Attached, Under, Guest, Driveway, Paved
- Parking Spaces
- 3
- Basement
- N
- Water Source
- Public, Shared Well
- Heat Zones
- 2
- Cool Zones
- 2
- Water
- Public, Shared Well
- Sewer
- Public Sewer
- Elementary School
- Riverside
- Middle School
- Holten Richmond Middle
- High School
- Esx/Dhs/Sjp
Mortgage Calculator
The property listing data and information, or the Images, set forth herein were provided to MLS Property Information Network, Inc. from third party sources, including sellers, lessors, landlords and public records, and were compiled by MLS Property Information Network, Inc. The property listing data and information, and the Images, are for the personal, non commercial use of consumers having a good faith interest in purchasing, leasing or renting listed properties of the type displayed to them and may not be used for any purpose other than to identify prospective properties which such consumers may have a good faith interest in purchasing, leasing or renting. MLS Property Information Network, Inc. and its subscribers disclaim any and all representations and warranties as to the accuracy of the property listing data and information, or as to the accuracy of any of the Images, set forth herein.