12 Barnard Rd, Lawrence, MA 01843
Listing Courtesy of : Carolyn Corbett ---- Century 21 North East
- $548,990
- 3
- BD
- 1
- BA
- 1,526
- SqFt





- List Price
- $548,990
- Status
- NEW
- MLS#
- 73565919
- Bedrooms
- 3
- Bathrooms
- 1
- Full Baths
- 1
- Living Area
- 1,526
- Lot Size (Acres)
- 0.30000000000000004
- Style
- Raised Ranch
- Year Built
- 1970
Property Description
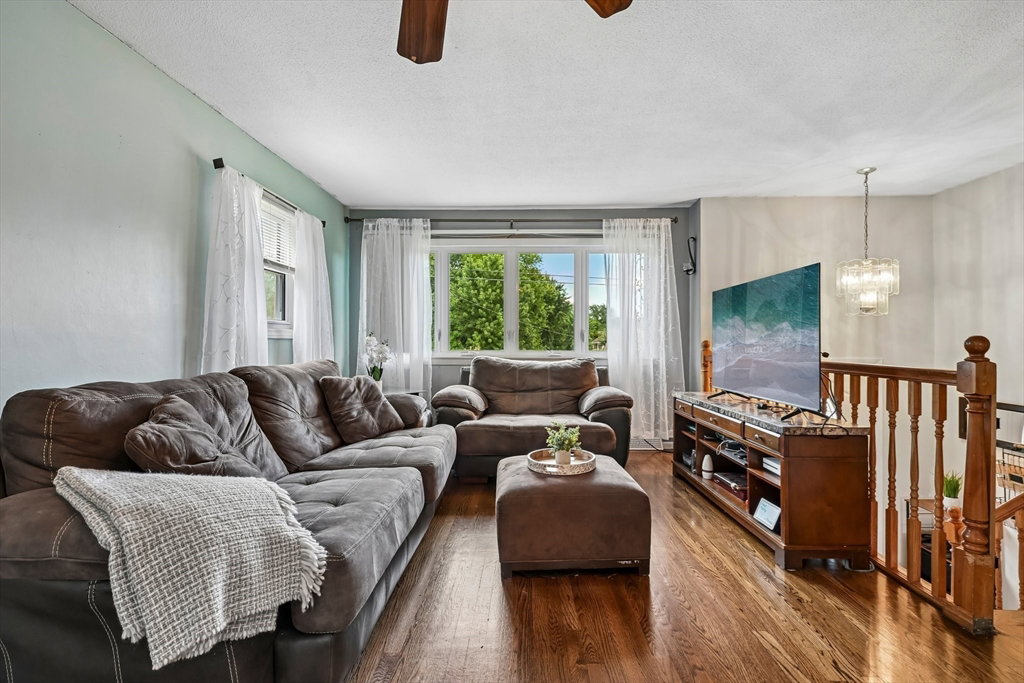
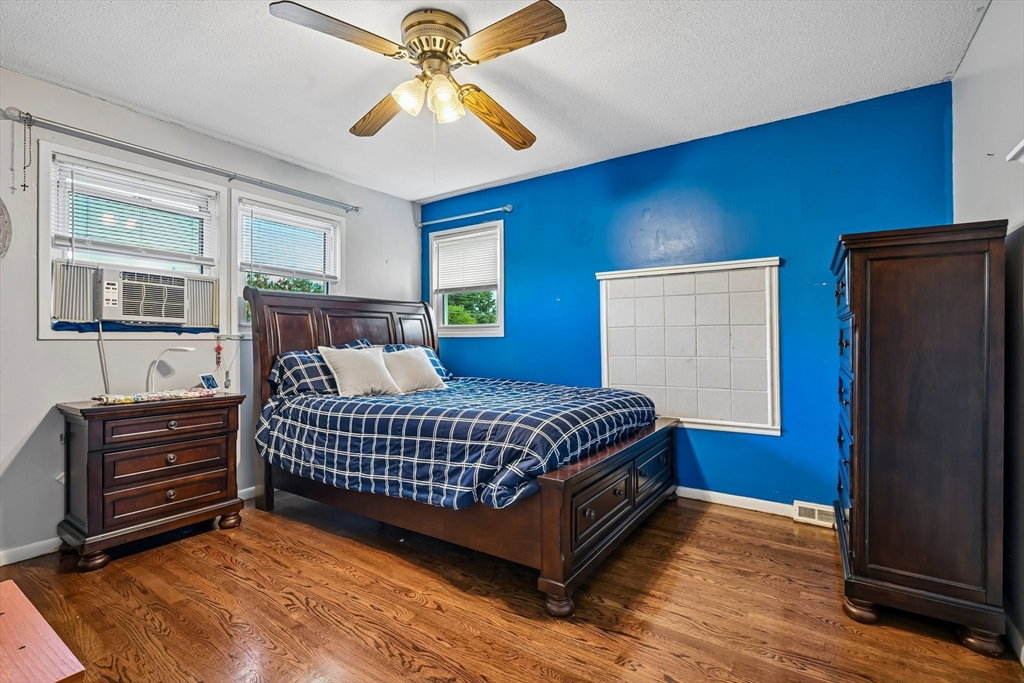
Welcome to 12 Barnard Rd, a lovely raised ranch located in the desirable Mount Vernon section of South Lawrence. This home offers a very nice and comfortable layout with beautiful hardwood flooring throughout the main level, good natural light, and an easy flow between the living, dining, and kitchen spaces. The finished lower level provides valuable additional space with tile flooring, offering flexibility for a home office, hobby area, playroom, and/or guest space. The home has had some updates over time and also offers a wonderful opportunity for the next owner to make personal updates and create a space that truly feels like their own. Set on a spacious fenced in lot, the backyard is one of the property’s standout features, with room for outdoor entertaining, gardening, play, or simply enjoying the yard. The property also includes an inground pool, currently not operational and in need of repair, offering future potential for the next owner. Showings begin at the first Open House Saturday from 11:30-1:00pm. Located close to Mount Vernon Park and convenient to shopping, area amenities, I-495, Route 114, and the Lawrence commuter rail, this home offers a desirable neighborhood setting with everyday convenience. With its hardwood floors, finished lower-level space, generous fenced yard, and Mount Vernon location, there is a lot to appreciate here. Showings begin at the first Open House Saturday and Sunday 11:00-12:30.
Additional Information
- Area
- South Lawrence
- Taxes
- $2,868
- Interior Features
- Bonus Room, Home Office, Den, Internet Available - Broadband
- Parking Description
- Paved Drive, Off Street
- Parking Features
- Paved Drive, Off Street
- Parking Spaces
- 4
- Basement
- Full, Finished, Walk-Out Access, Interior Entry
- Water Source
- Public
- Lot Description
- Cleared
- Pool Description
- In Ground
- Heat Zones
- 1
- Water
- Public
- Sewer
- Public Sewer
- Elementary School
- Robert Frost Elementary
- Middle School
- Frost Middle School
- High School
- Lawrence High School / Glts
Mortgage Calculator
The property listing data and information, or the Images, set forth herein were provided to MLS Property Information Network, Inc. from third party sources, including sellers, lessors, landlords and public records, and were compiled by MLS Property Information Network, Inc. The property listing data and information, and the Images, are for the personal, non commercial use of consumers having a good faith interest in purchasing, leasing or renting listed properties of the type displayed to them and may not be used for any purpose other than to identify prospective properties which such consumers may have a good faith interest in purchasing, leasing or renting. MLS Property Information Network, Inc. and its subscribers disclaim any and all representations and warranties as to the accuracy of the property listing data and information, or as to the accuracy of any of the Images, set forth herein.