Share this with your friends


+19783609495
Century 21 North East
294.5 Hampstead Rd, Derry, NH, NH 03038
Listing Courtesy of : Ryan Childs from BHHS Verani Londonderry ryan.childs@verani.com
Selling Office: Keller Williams Realty Metro-Londonderry
- $592,000
- 3
- BD
- 3
- BA
- 2,611
- SqFt




- Sold Price
- $592,000
- List Price
- $619,900
- Status
- CLOSED
- MLS#
- 5071001
- Bedrooms
- 3
- Bathrooms
- 3
- Full Baths
- 2
- Half Baths
- 1
- Living Area
- 2,611
- Lot Size (Acres)
- 1.76
- Style
- Cape Cod, Ranch
- Year Built
- 1986
Property Description
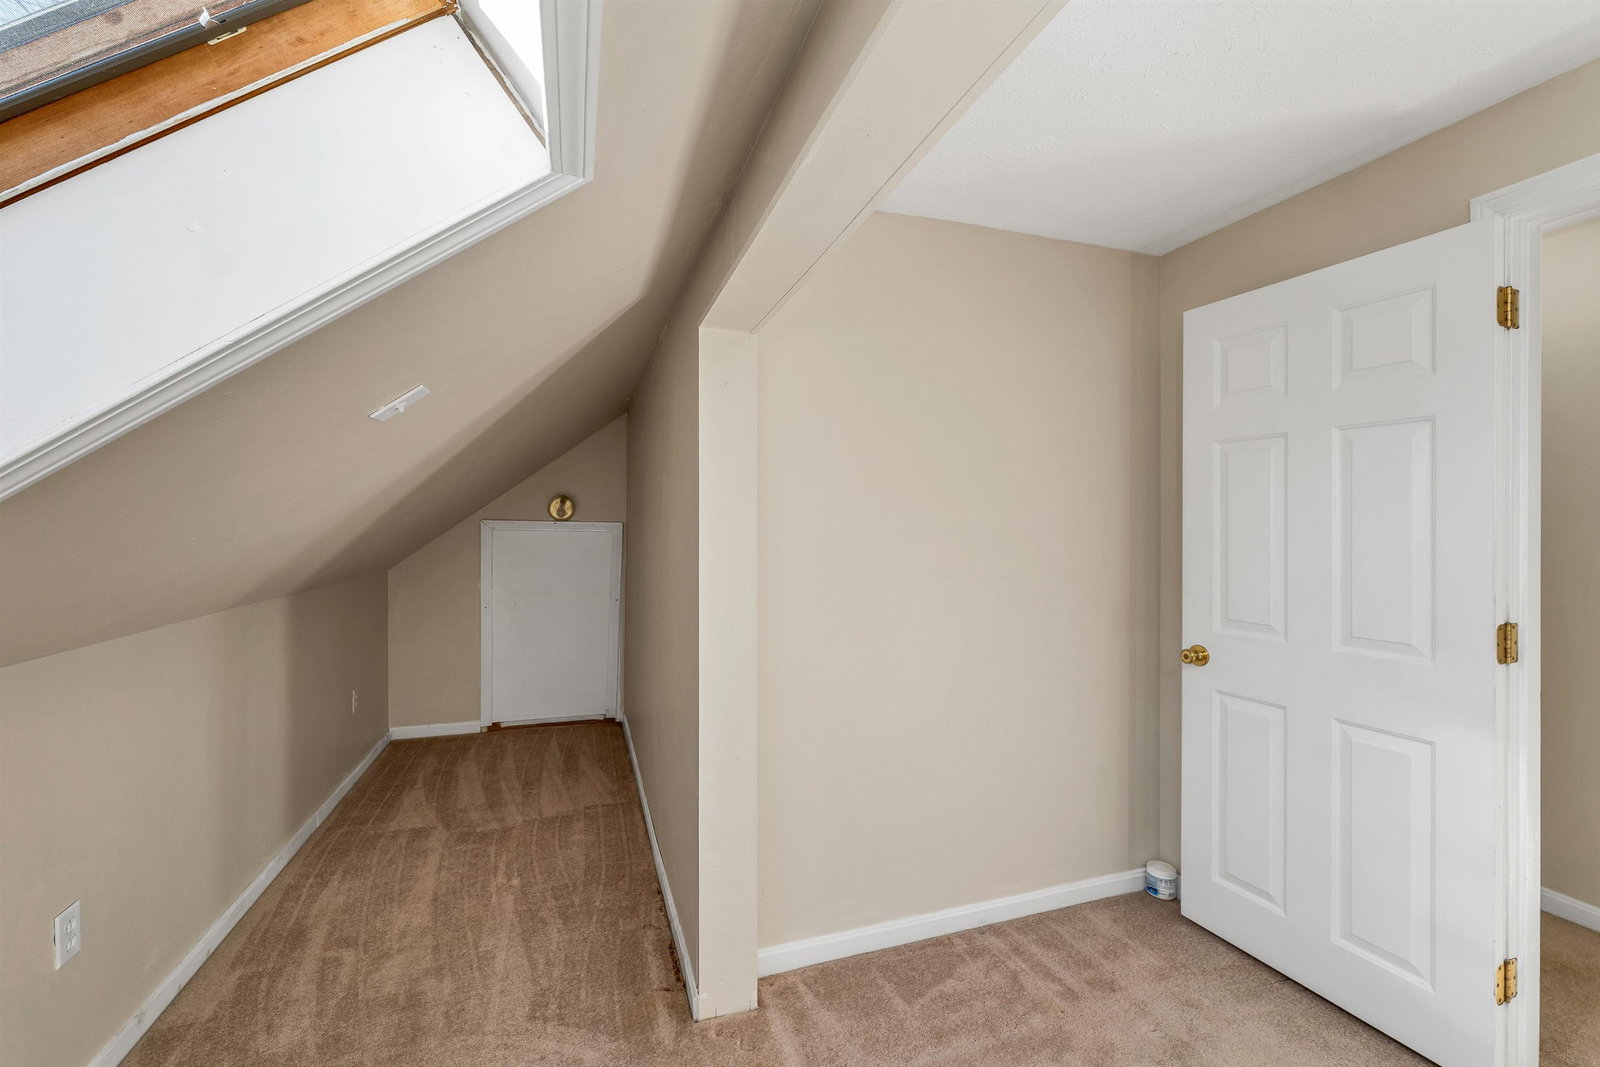
First floor living with possible in law potential! Set back from the road, this charming oversized cape style home offers exceptional space and privacy on a beautiful wooded lot. Enter through the welcoming farmers porch into a bright foyer that opens to a large sun filled formal living room connected to the dining room with hardwood floors. The expansive eat in kitchen features an island, high ceilings, generous storage and natural light from multiple skylights. The kitchen flows into a stunning great room centered around a natural stone fireplace. From here, step onto the screened porch overlooking the private backyard. A spacious mudroom and laundry area with a half bath sits just off the garage. On the opposite side of the first floor, the impressive primary suite features its own balcony, a large ensuite bathroom with cathedral ceilings, skylights and an oversized walk in closet. The second floor offers four flexible rooms plus a full bathroom. Two rooms function well as bedrooms and the additional rooms offer excellent potential for a home office, fitness space or creative use. Above the garage, a generous bonus area features a kitchenette, large living room, private entrance and an additional room, offering excellent guest space or potential in law use with proper town approval. The massive unfinished basement provides extensive storage or future expansion opportunities. A large two car attached garage completes this exceptional property. *Some photos virtually edited*
Additional Information
- Taxes
- $11,894
- Interior Features
- Vaulted/Cathedral Ceilings, Separate Dining Room, Fireplace(s), Kitchen Island, Kitchen/Dining, Laundry Hook-ups, Natural Light, Vaulted/Cathedral Ceilings, Walk-In Closet(s), First Floor Laundry
- Parking Features
- Driveway, Garage
- Water Source
- Drilled Well
- Roof
- Shingle
- Water
- Drilled Well
- Sewer
- Septic Tank
- High School
- Pinkerton Academy
Thinking About Selling? Start With Your Home’s Value.
See what your home could be worth in today’s market. Enter your address below.
Mortgage Calculator
 Copyright 2026 PrimeMLS, Inc. All rights reserved. This information is deemed reliable, but not guaranteed. The data relating to real estate displayed on this display comes in part from the IDX Program of PrimeMLS. The information being provided is for consumers’ personal, noncommercial use and may not be used for any purpose other than to identify prospective properties consumers may be interested in purchasing. Data last updated .