Share this with your friends


+19783609495
Century 21 North East
5 Delphi Way, Londonderry, NH, NH 03053
Listing Courtesy of : Rod Clermont from RE/MAX Innovative Properties rod@callrod.Realtor
Selling Office: Assetta Hill Real Estate
- $563,900
- 2
- BD
- 2
- BA
- 1,890
- SqFt




- Sold Price
- $563,900
- List Price
- $563,900
- Status
- CLOSED
- MLS#
- 5061431
- Bedrooms
- 2
- Bathrooms
- 2
- Full Baths
- 1
- Living Area
- 1,890
- Style
- Townhouse
- Year Built
- 2025
Property Description
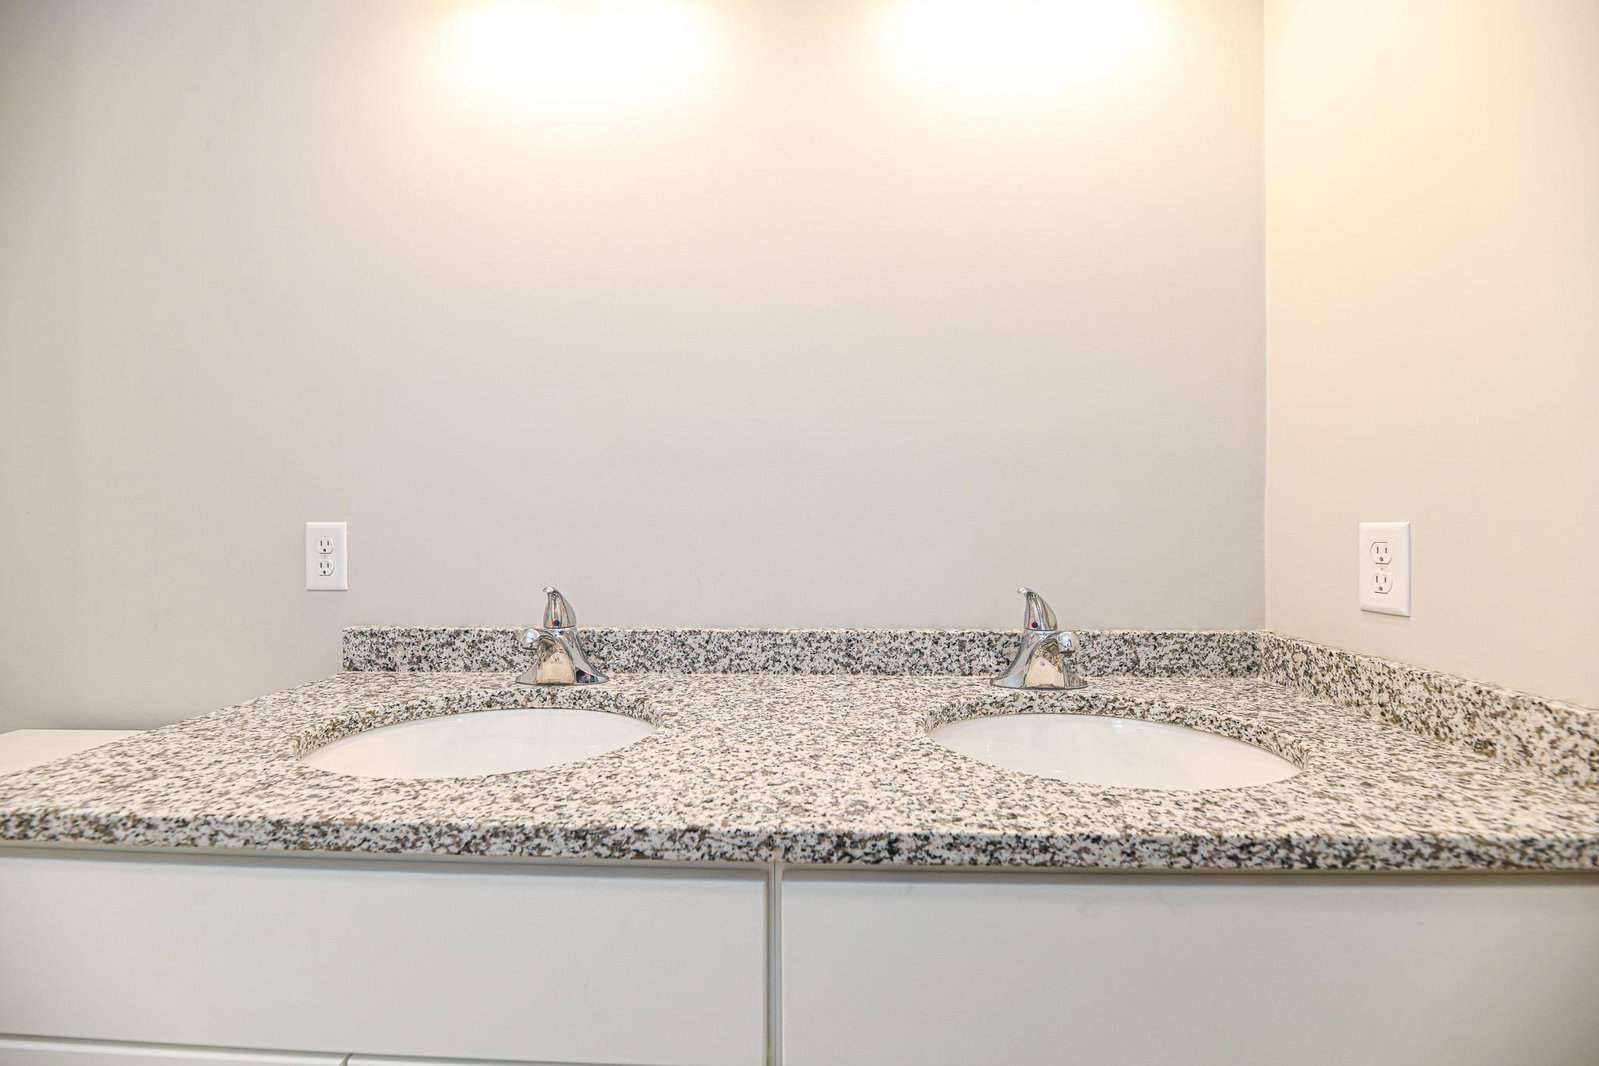
FHA Approved!! 1 UNIT REMAINING and ready to occupy, this new design has 2 bathrooms and walk out basement and a outside yard area exclusive use for you for fire pits, lawn furniture, gardens ect.!! Your future needs for more living space can be met by finishing the extra sq. ft. in the lower level, complete with sliding door with walk to a patio and an additional 20' X 30" yard (limited common area) for your outside living needs and enjoyment for such things as fencing, fire pits, lawn furniture etc. This is an end unit!! Centrally located on Route 102 with access to Route 93 and Route 3. Quality constructed with no connecting interior walls except roof and exterior sheathing so there is no sound transference. Super insulated for comfort and quietness. The standard interior is upgraded to include Oak hardwood flooring and plater walls. 2nd floor with main primary bedroom with vaulted cathedral bi-peaked ceiling and features two walk in closets. Double sink vanity in bath and a 3rd room office/den on the upper floor for privacy for your work-at-home needs or third sleeping area. This plan even has a 3/4 bath on the first floor with builder supplied washer and dryer in a laundry area off the garage. Low condo fee! $335.25 per month.
Additional Information
- Parking Features
- Under
- Water Source
- Private Well
- Roof
- Asphalt
- Water
- Private Well
- Sewer
- Private Sewer, Septic Tank
- Elementary School
- Matthew Thornton Elem
- Middle School
- Londonderry Middle School
- High School
- Londonderry Senior HS
Thinking About Selling? Start With Your Home’s Value.
See what your home could be worth in today’s market. Enter your address below.
Mortgage Calculator
 Copyright 2026 PrimeMLS, Inc. All rights reserved. This information is deemed reliable, but not guaranteed. The data relating to real estate displayed on this display comes in part from the IDX Program of PrimeMLS. The information being provided is for consumers’ personal, noncommercial use and may not be used for any purpose other than to identify prospective properties consumers may be interested in purchasing. Data last updated .