Share this with your friends


+19783609495
Century 21 North East
63 Driftwood Unit 24, Sandown, NH, NH 03873
Listing Courtesy of : Kenneth J. Leva ---- Gibson Sotheby's International Realty
Selling Office:
- $634,900
- 2
- BD
- 3
- BA
- 1,900
- SqFt






- Sold Price
- $634,900
- List Price
- $639,900
- Status
- SOLD
- MLS#
- 73471868
- Bedrooms
- 2
- Bathrooms
- 3
- Full Baths
- 2
- Half Baths
- 1
- Living Area
- 1,900
- Year Built
- 2026
Property Description
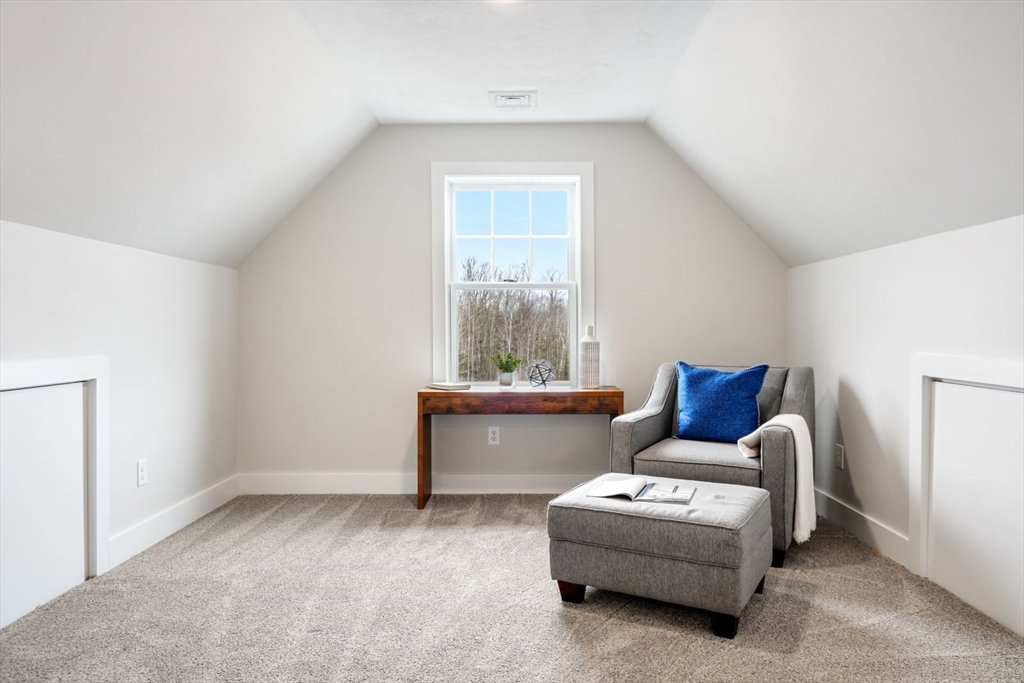
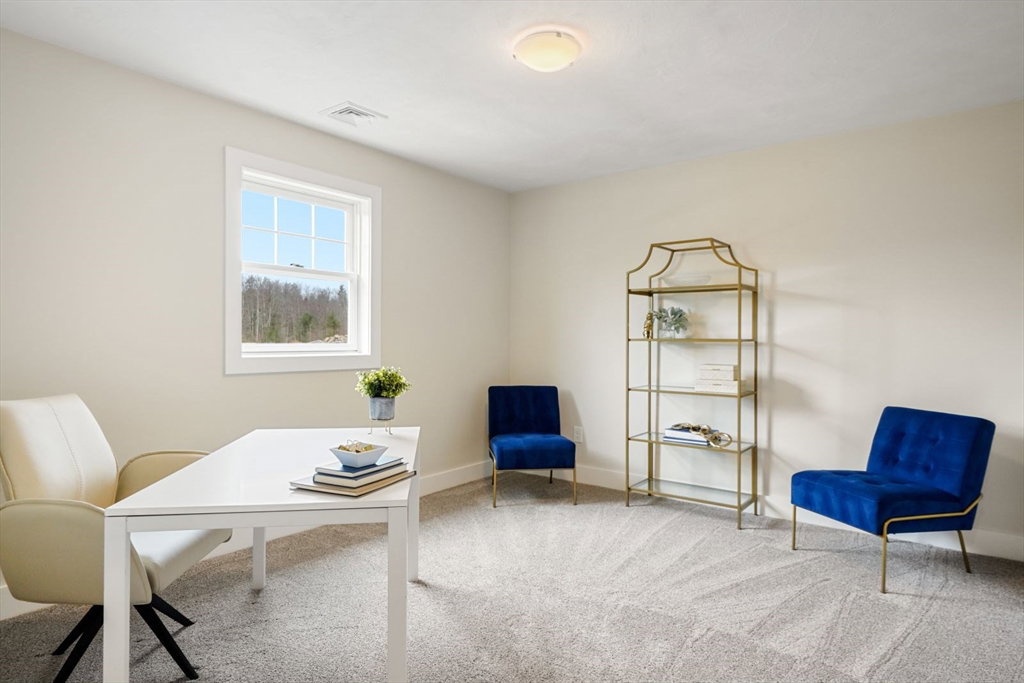
New Year, New Phase at The Wight Isle Estates. Discover elevated living in this exclusive new construction community set amid 75 acres of pristine land in Sandown, NH, as it enters its next exciting chapter. This impeccably crafted 2-bedroom plus office, 3-bath townhouse showcases a level of workmanship, materials, and attention to detail rarely found at this price point. Designed for both beauty and longevity, the home reflects superior craftsmanship and exceptional build quality throughout.Thoughtfully appointed with gleaming hardwood floors, solid wood doors, quartz countertops, and premium stainless steel appliances, every finish has been carefully selected to deliver enduring value and refined style—with the added advantage that there is still time to personalize the home by selecting your own finishes. The spa-inspired primary suite offers a tranquil retreat, while the versatile bonus room provides flexible space ideal for a home office, den, or guest accommodations.
Additional Information
- HOA Fees
- $385
- Interior Features
- Bonus Room
- Parking Description
- Attached, Under, Garage Door Opener, Off Street, Guest, Paved
- Parking Features
- Attached, Under, Garage Door Opener, Off Street, Guest, Paved
- Parking Spaces
- 8
- Basement
- Y
- Water Source
- Public
- Heat Zones
- 2
- Cool Zones
- 2
- Water
- Public
- Sewer
- Private Sewer
Thinking About Selling? Start With Your Home’s Value.
See what your home could be worth in today’s market. Enter your address below.
Mortgage Calculator
The property listing data and information, or the Images, set forth herein were provided to MLS Property Information Network, Inc. from third party sources, including sellers, lessors, landlords and public records, and were compiled by MLS Property Information Network, Inc. The property listing data and information, and the Images, are for the personal, non commercial use of consumers having a good faith interest in purchasing, leasing or renting listed properties of the type displayed to them and may not be used for any purpose other than to identify prospective properties which such consumers may have a good faith interest in purchasing, leasing or renting. MLS Property Information Network, Inc. and its subscribers disclaim any and all representations and warranties as to the accuracy of the property listing data and information, or as to the accuracy of any of the Images, set forth herein.