Share this with your friends


+19783609495
Century 21 North East
27 Mariners Way Unit 27, Plymouth, MA 02360
Listing Courtesy of : Dennis MacDonald ---- Keller Williams Realty
Selling Office:
- $795,000
- 2
- BD
- 3
- BA
- 2,626
- SqFt









- Sold Price
- $795,000
- List Price
- $795,000
- Status
- SOLD
- MLS#
- 73526295
- Bedrooms
- 2
- Bathrooms
- 3
- Full Baths
- 2
- Half Baths
- 1
- Living Area
- 2,626
- Year Built
- 2020
Property Description
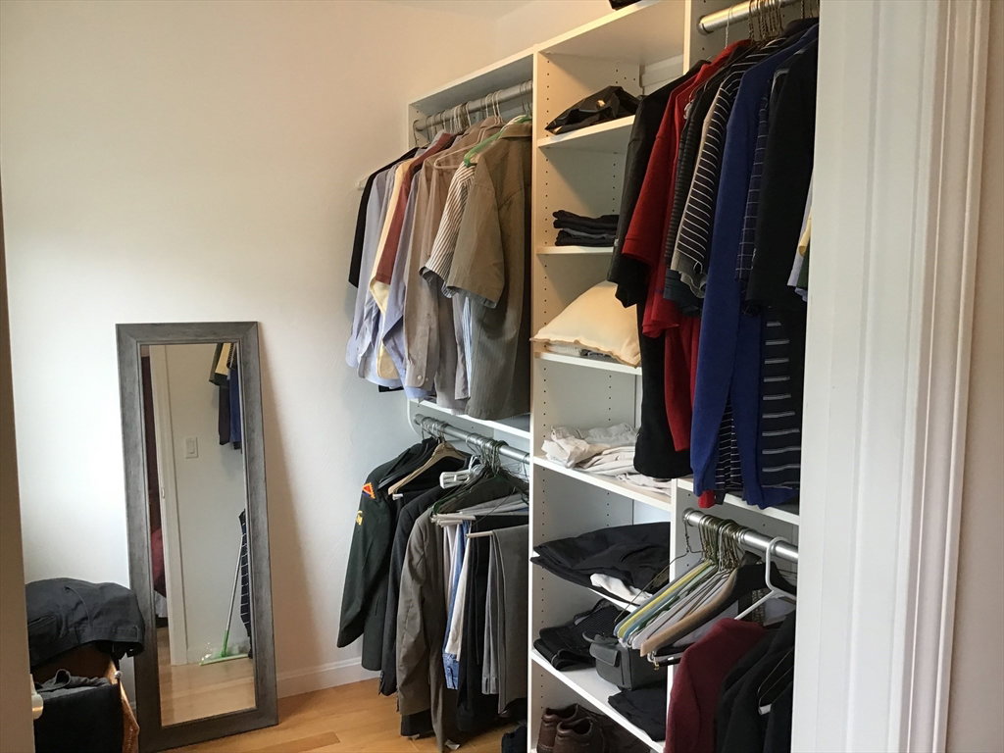
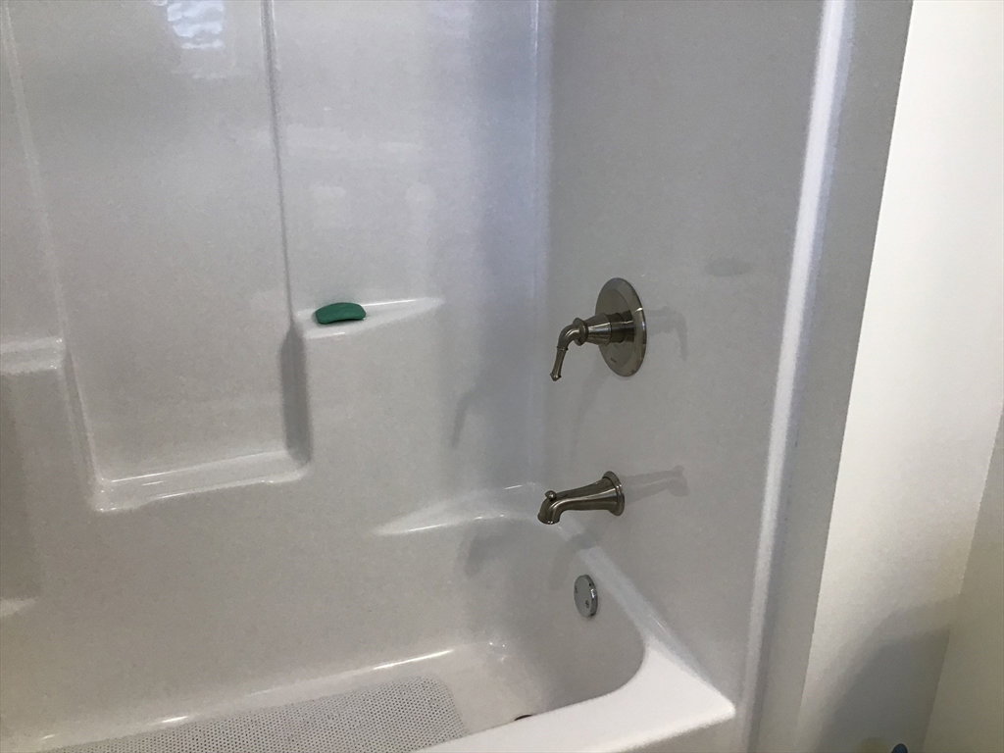
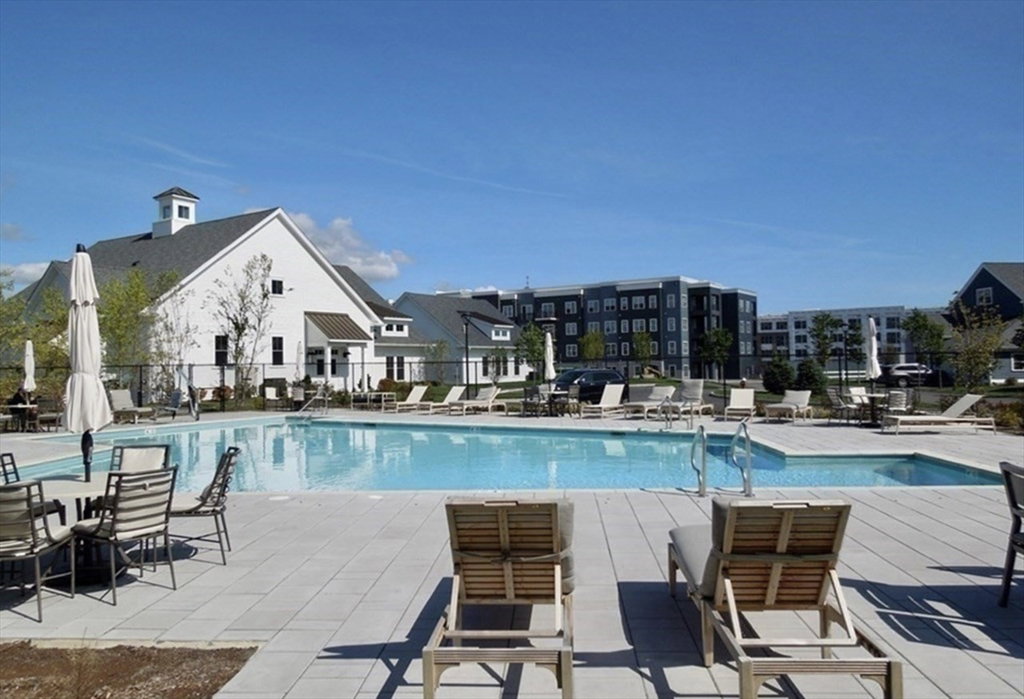
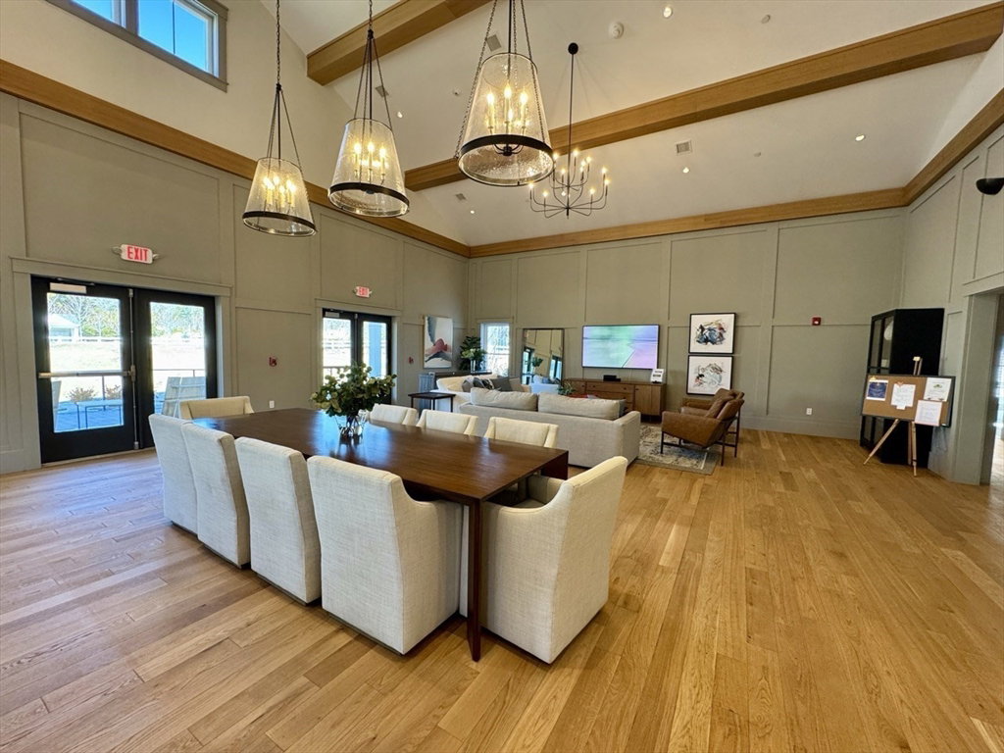
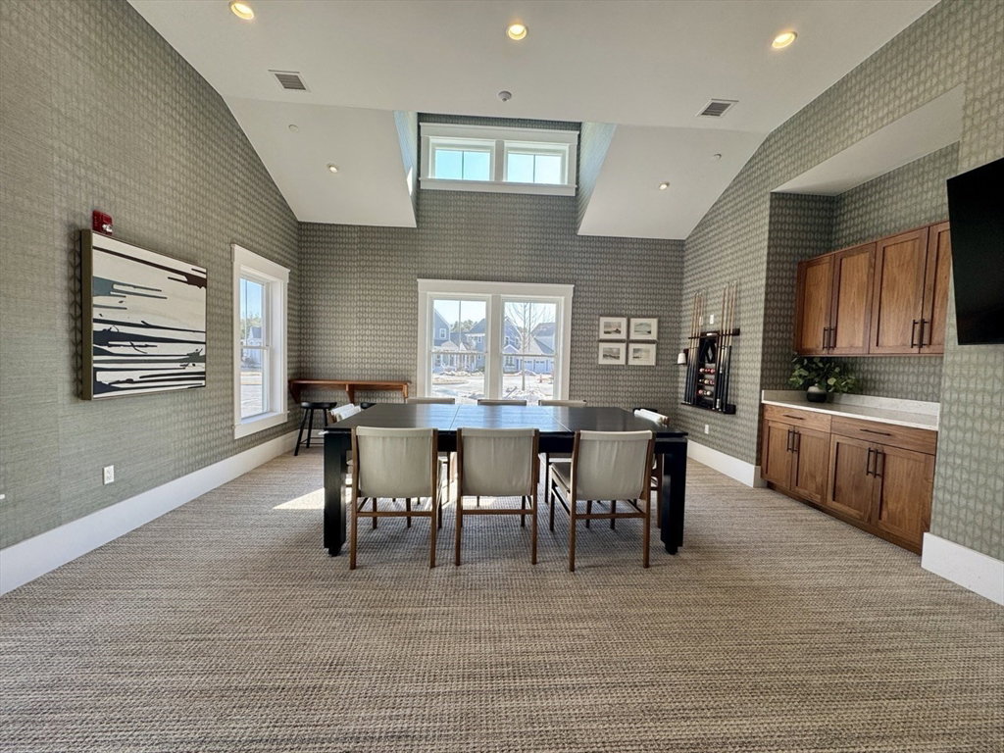
Located in the sought-after 55+ community of Sawyer’s Reach near vibrant downtown Plymouth, this elegant “Dartmouth” style detached home offers the perfect blend of comfort, style, and low-maintenance living. The upgraded kitchen features quartz countertops, stainless steel appliances, and hardwood floors flowing into the dining area and spacious living room. Enjoy a bright sunroom and private entertainment-sized deck ideal for relaxing or hosting guests. The main-level primary suite offers a walk-in closet, double vanity, and glass-enclosed shower with a built-in bench. A cozy den with a slider to the front porch provides a flexible living space. Upstairs includes a large guest bedroom, a walk-in closet, a full bath, and a sunny loft perfect for an office or hobby area. Additional highlights include a huge finished basement and attached 2-car garage. Convenient to shopping, dining, beaches, and downtown Plymouth, this is carefree 55+ living at its best!
Additional Information
- Taxes
- $9,832
- HOA Fees
- $676
- Interior Features
- Open Floorplan, Recessed Lighting, Slider, Den
- Parking Description
- Attached, Garage Door Opener, Assigned, Paved
- Parking Features
- Attached, Garage Door Opener, Assigned, Paved
- Parking Spaces
- 4
- Basement
- Y
- Water Source
- Public
- Heat Zones
- 3
- Cool Zones
- 3
- Water
- Public
- Sewer
- Public Sewer
Mortgage Calculator
The property listing data and information, or the Images, set forth herein were provided to MLS Property Information Network, Inc. from third party sources, including sellers, lessors, landlords and public records, and were compiled by MLS Property Information Network, Inc. The property listing data and information, and the Images, are for the personal, non commercial use of consumers having a good faith interest in purchasing, leasing or renting listed properties of the type displayed to them and may not be used for any purpose other than to identify prospective properties which such consumers may have a good faith interest in purchasing, leasing or renting. MLS Property Information Network, Inc. and its subscribers disclaim any and all representations and warranties as to the accuracy of the property listing data and information, or as to the accuracy of any of the Images, set forth herein.