Share this with your friends


+19783609495
Century 21 North East
106 Drew Blvd, Orange, MA 01364
Listing Courtesy of : Amanda Roberts ---- Four Columns Realty, LLC
Selling Office:
- $485,000
- 3
- BD
- 2
- BA
- 1,406
- SqFt











- Sold Price
- $485,000
- List Price
- $485,000
- Status
- SOLD
- MLS#
- 73536708
- Bedrooms
- 3
- Bathrooms
- 2
- Full Baths
- 2
- Living Area
- 1,406
- Lot Size (Acres)
- 2.99
- Style
- Ranch
- Year Built
- 2018
Property Description
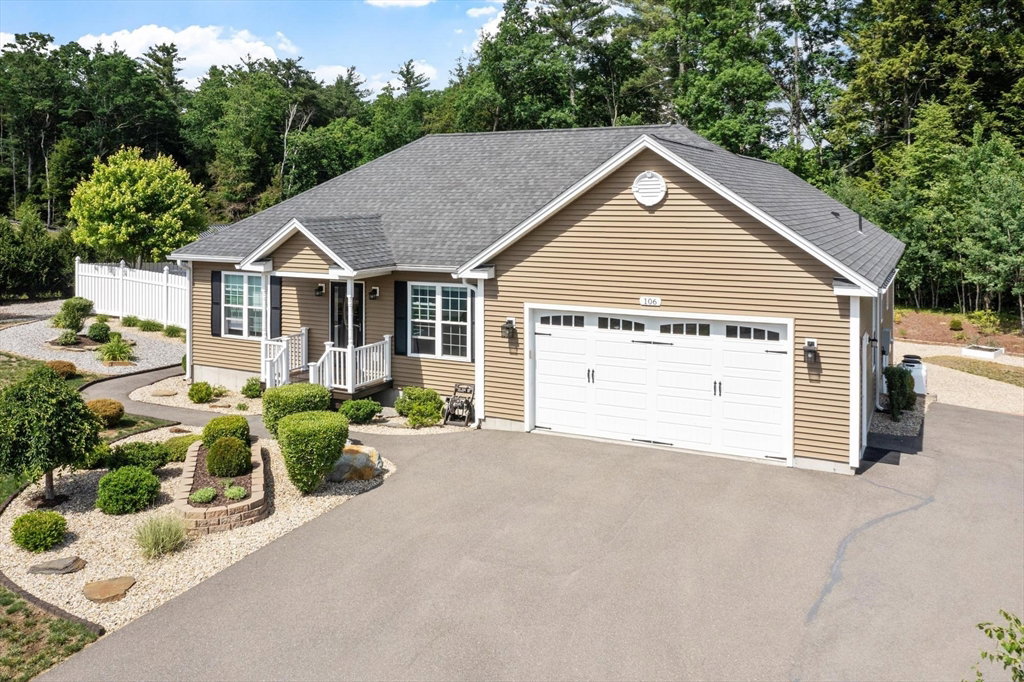
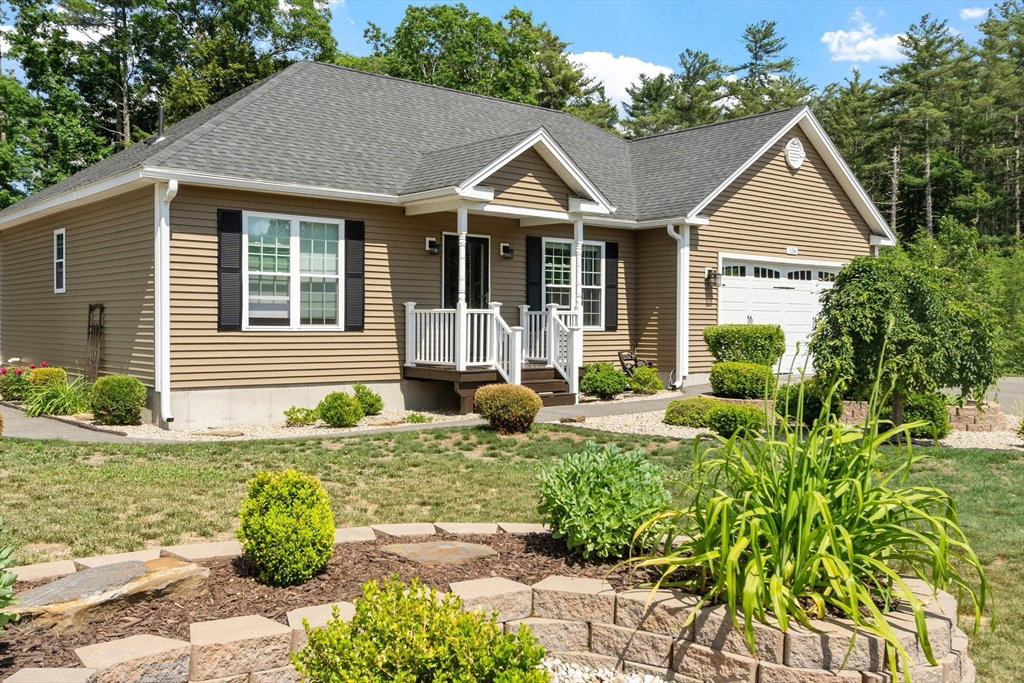
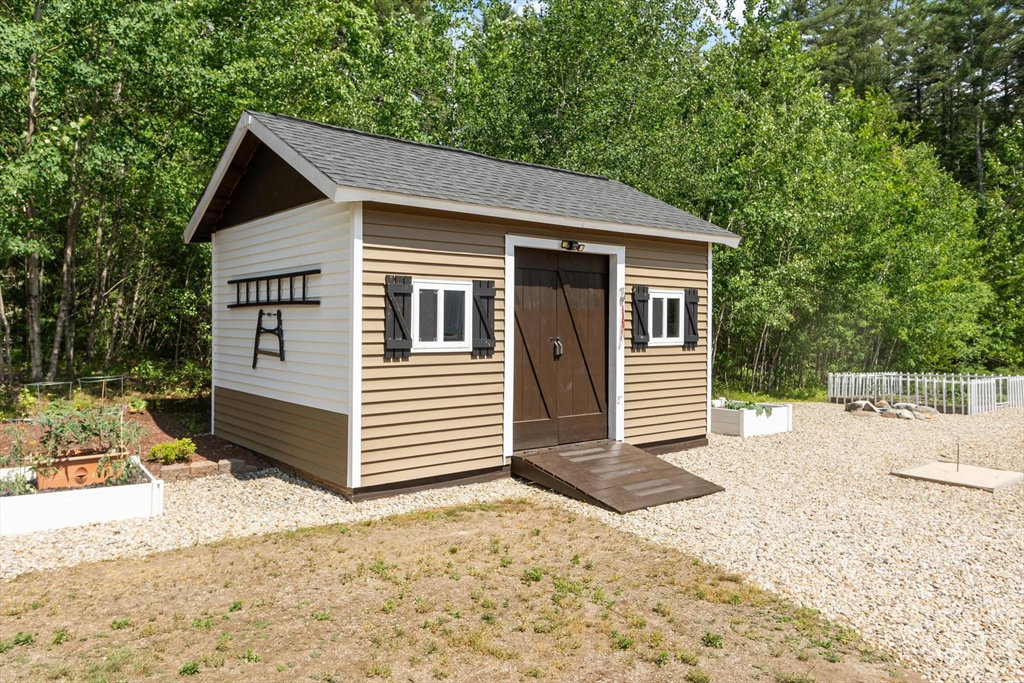
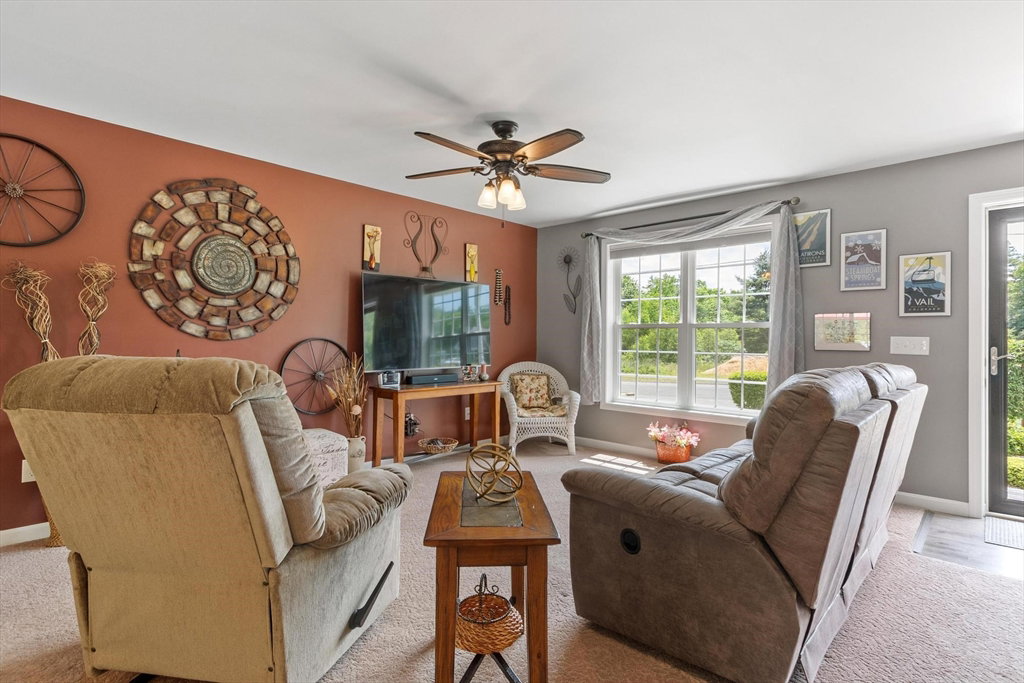
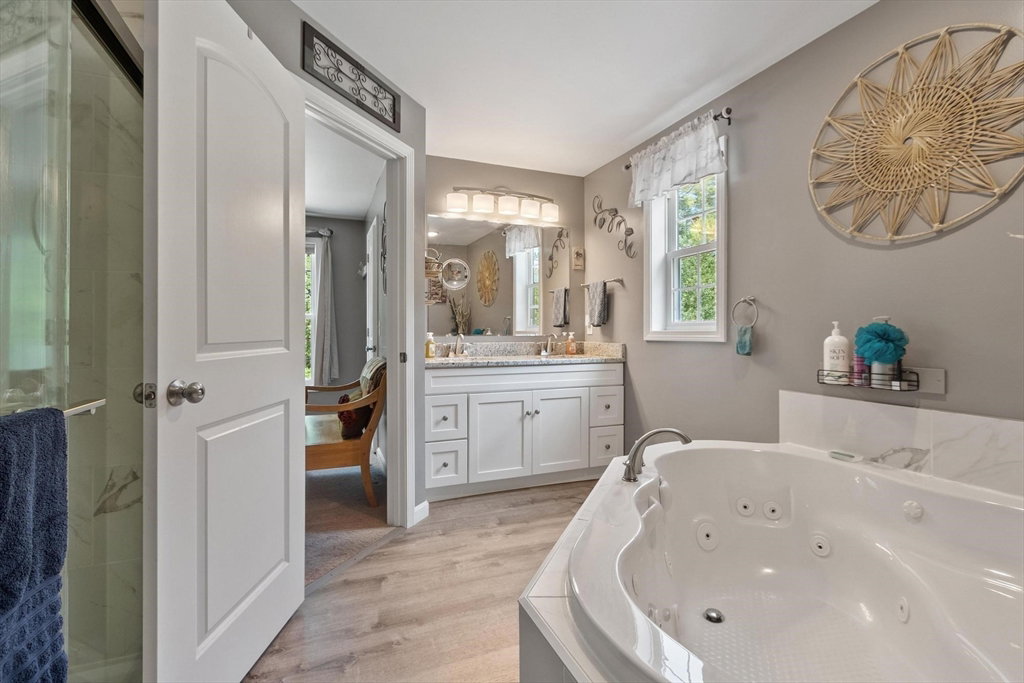
This home is located in one of Orange's most desirable areas. Situated on 2.99 of private acres with conservation land all behind you, this exceptional property showcases beautifully manicured landscaping that reflects years of pride in ownership and meticulous care. Outdoor living is a dream with a large above-ground pool surrounded by an expansive deck, perfect for entertaining and relaxing. Also included is a 12' x 16' shed and a 2-car garage attached. Step inside to discover a bright, open-concept floor plan featuring a spacious living room, dining area, and kitchen designed for modern living. The kitchen boasts granite countertops, a granite-topped center island, and ample space for gathering with family and friends. The home offers 3 bedrooms and 2 full bathrooms, including a private ensuite off the primary complete with a jacuzzi tub & tile shower. Tully Mountain, Tully Pond, and Tully Lake, with hiking trails, fishing, boating, and year-round recreation at your doorstep.
Additional Information
- Taxes
- $7,004
- Interior Features
- Internet Available - Unknown
- Parking Description
- Attached, Paved Drive, Off Street, Paved
- Parking Features
- Attached, Paved Drive, Off Street, Paved
- Parking Spaces
- 6
- Basement
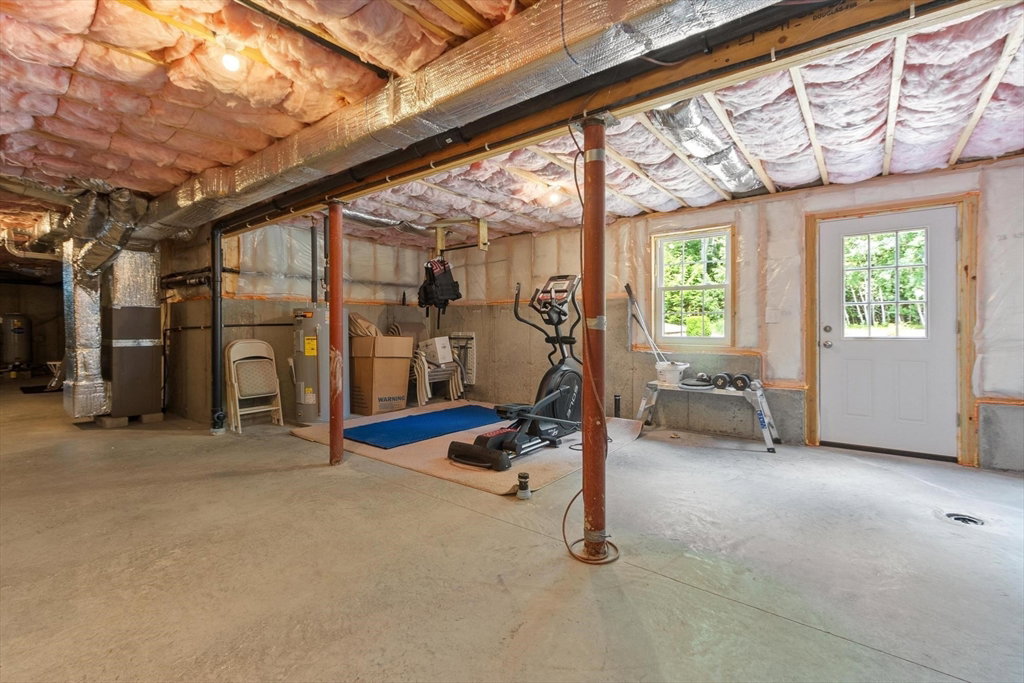
- Full, Walk-Out Access, Interior Entry, Concrete
- Water Source
- Private
- Pool Description
- Above Ground
- Heat Zones
- 1
- Cool Zones
- 1
- Water
- Private
- Sewer
- Private Sewer
- Elementary School
- Fisher Hill
- Middle School
- Mahar Regional
- High School
- Mahar Regional
Mortgage Calculator
The property listing data and information, or the Images, set forth herein were provided to MLS Property Information Network, Inc. from third party sources, including sellers, lessors, landlords and public records, and were compiled by MLS Property Information Network, Inc. The property listing data and information, and the Images, are for the personal, non commercial use of consumers having a good faith interest in purchasing, leasing or renting listed properties of the type displayed to them and may not be used for any purpose other than to identify prospective properties which such consumers may have a good faith interest in purchasing, leasing or renting. MLS Property Information Network, Inc. and its subscribers disclaim any and all representations and warranties as to the accuracy of the property listing data and information, or as to the accuracy of any of the Images, set forth herein.