Share this with your friends


+19783609495
Century 21 North East
23 Lullaby Lane, Easton, MA 02356
Listing Courtesy of : John Allaire ---- Easton Real Estate, LLC
- $1,500,000
- 4
- BD
- 4
- BA
- 4,109
- SqFt






- List Price
- $1,500,000
- Price Change
- ▼ $96,000 1790973743
- Status
- ACTIVE
- MLS#
- 73483131
- Bedrooms
- 4
- Bathrooms
- 4
- Full Baths
- 3
- Half Baths
- 1
- Living Area
- 4,109
- Lot Size (Acres)
- 0.46
- Style
- Colonial
- Year Built
- 2007
Property Description
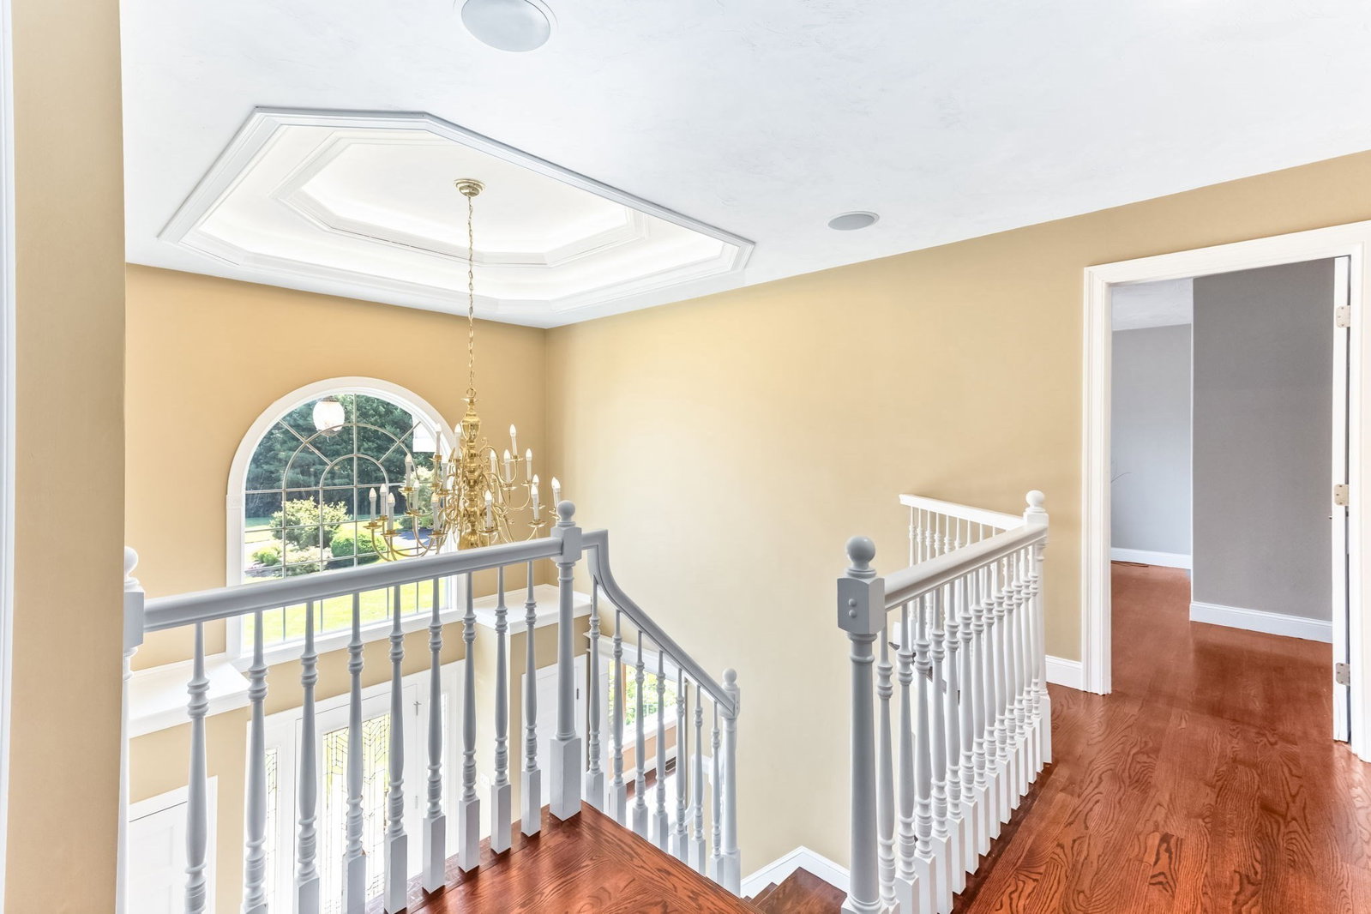
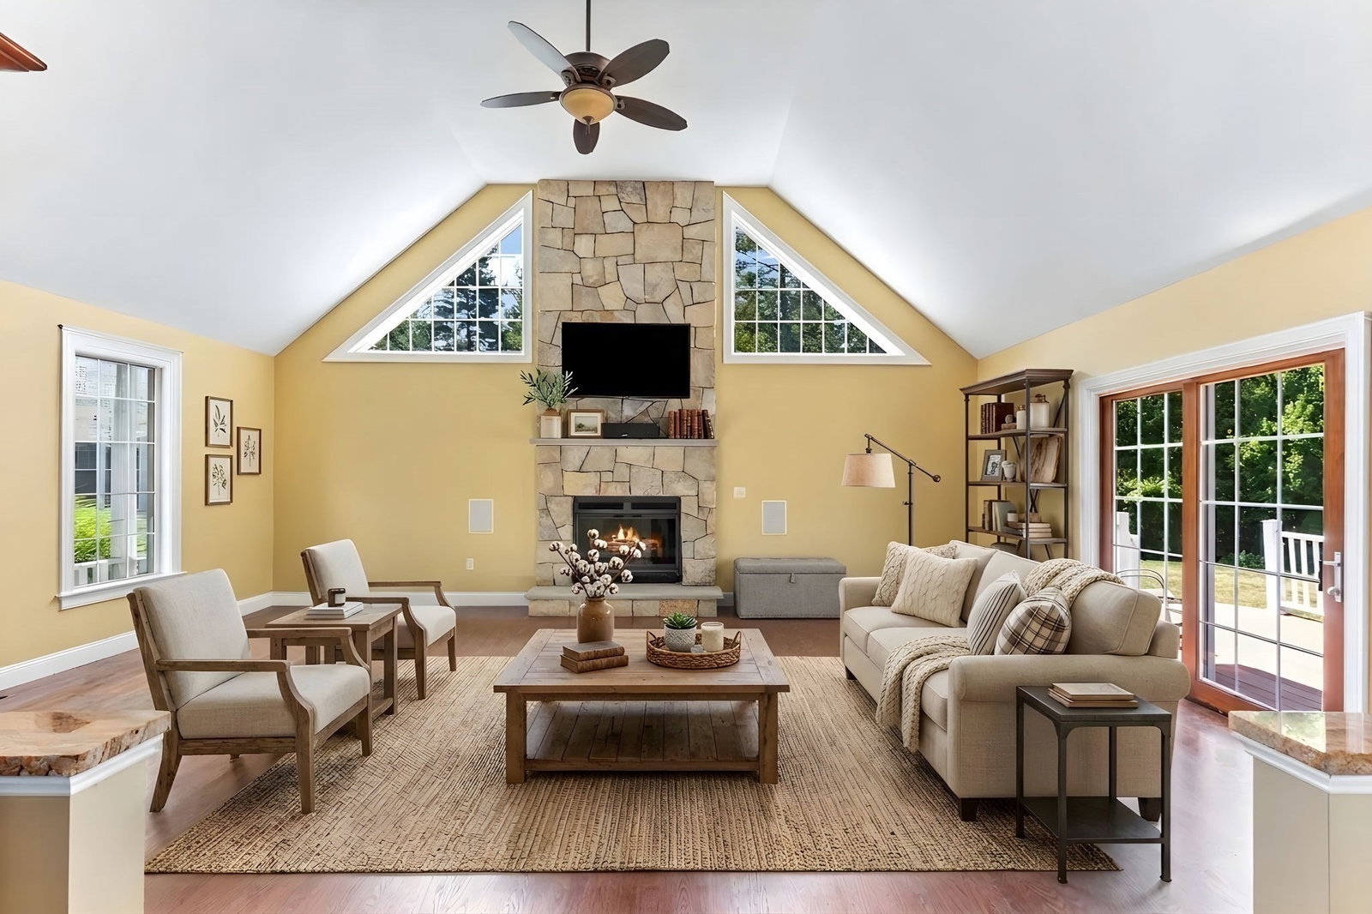
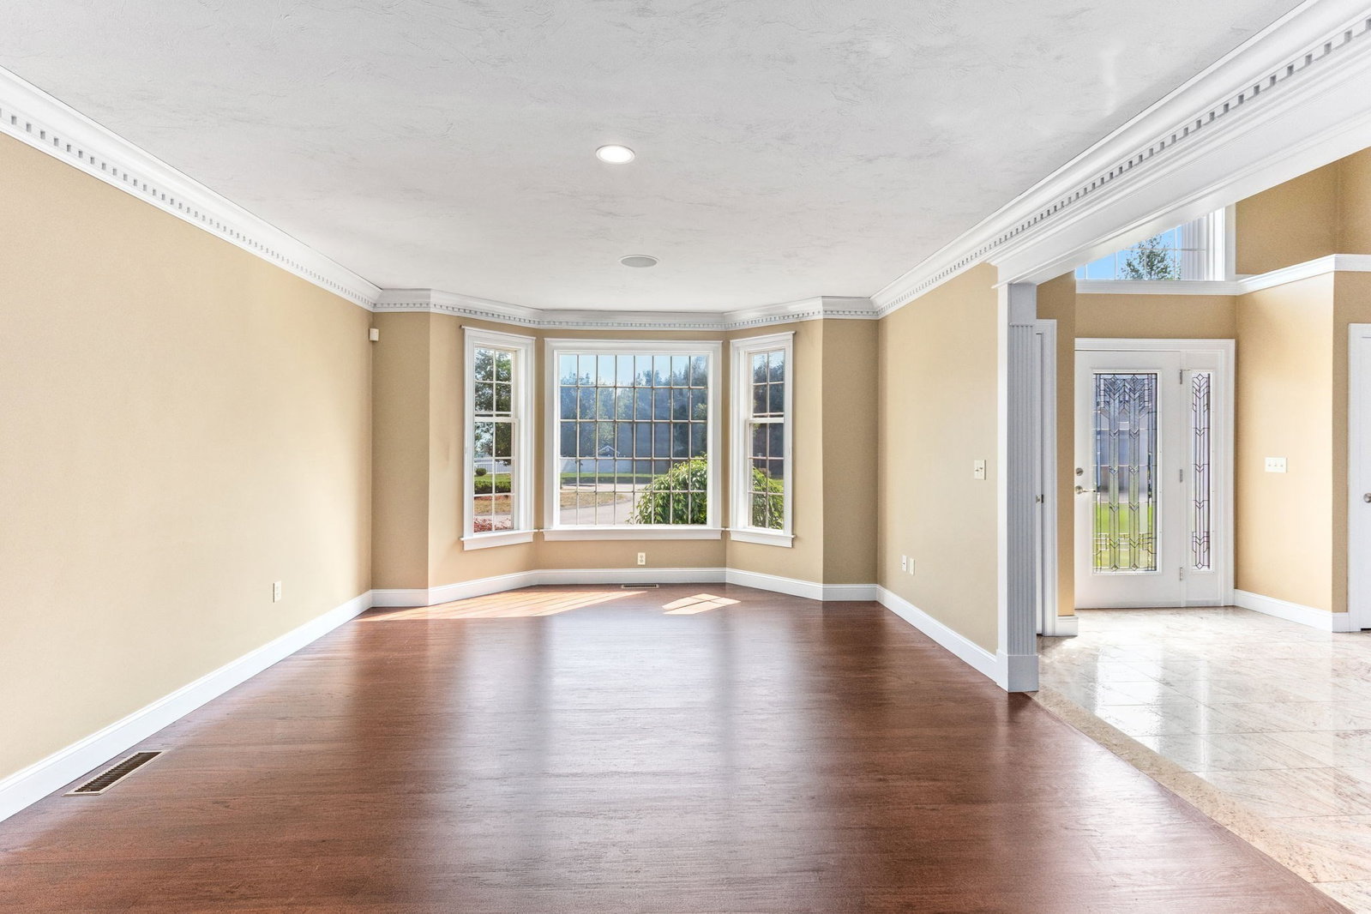
Magnificent and exceptionally versatile home with an elevator serving all three levels, two primary suites, and wonderful potential for extended family, in-law living, or multigenerational living. Tucked away at the end of a peaceful cul-de-sac in desirable Tanglewood Estates, this spacious home is surrounded by beautiful woods and offers more than 2 miles of sidewalks, a private backyard, professional landscaping, and a 3-car garage. Thoughtfully designed for flexibility and accessibility, the home features a custom accessibility ramp in the garage, a handicapped-accessible bathroom on the upper level, and a private elevator providing access to all three floors—a rare and valuable feature for those looking for one-level access throughout the home or planning for changing needs over time. The second floor features two spacious primary suites, each with a full bathroom and walk-in closet, providing comfort and privacy for family members or guests. The expansive family room is ideal for relaxing or entertaining, highlighted by a stately stone fireplace and open flow into the beautiful kitchen featuring natural gas cooking, a large center island, and pantry. Soaring ceilings add to the impressive sense of space and architectural character. Step outside onto the oversized deck overlooking the professionally landscaped grounds with irrigation system—an inviting setting to enjoy the peaceful surroundings. Additional features include central air, gleaming hardwood floors, recessed lighting, efficient natural gas heat and hot water, and a 3-car garage with the custom accessibility ramp. Located in a quiet, wooded setting at the end of the cul-de-sac, this home offers a rare combination of privacy, accessibility, space, and flexibility. A one-year home warranty is included for the buyer.
Additional Information
- Area
- North Easton
- Taxes
- $17,008
- HOA Mandatory
- Yes
- HOA Fees
- $58
- Interior Features
- Coffered Ceiling(s), Closet, Decorative Molding, Bathroom - Full, Bathroom - Tiled With Shower Stall, Recessed Lighting, Entrance Foyer, Bathroom, Office, Wired for Sound, Elevator
- Parking Description
- Attached, Garage Door Opener, Storage, Workshop in Garage, Garage Faces Side, Insulated, Oversized, Paved Drive, Off Street, Paved
- Parking Features
- Attached, Garage Door Opener, Storage, Workshop in Garage, Garage Faces Side, Insulated, Oversized, Paved Drive, Off Street, Paved
- Parking Spaces
- 11
- Basement
- Full, Sump Pump, Unfinished
- Water Source
- Public
- Lot Description
- Cul-De-Sac, Wooded, Cleared, Level
- Heat Zones
- 2
- Cool Zones
- 2
- Water
- Public
- Sewer
- Private Sewer
- Elementary School
- Blanche Ames
- Middle School
- Easton Middle School
- High School
- Oliver Ames
Mortgage Calculator
The property listing data and information, or the Images, set forth herein were provided to MLS Property Information Network, Inc. from third party sources, including sellers, lessors, landlords and public records, and were compiled by MLS Property Information Network, Inc. The property listing data and information, and the Images, are for the personal, non commercial use of consumers having a good faith interest in purchasing, leasing or renting listed properties of the type displayed to them and may not be used for any purpose other than to identify prospective properties which such consumers may have a good faith interest in purchasing, leasing or renting. MLS Property Information Network, Inc. and its subscribers disclaim any and all representations and warranties as to the accuracy of the property listing data and information, or as to the accuracy of any of the Images, set forth herein.