Share this with your friends


+19783609495
Century 21 North East
55 Fox Run Rd, Hamilton, MA, MA 01982
Listing Courtesy of : Amy L. Wallick ---- Lamacchia Realty, Inc.
Selling Office:
- $1,300,000
- 4
- BD
- 3
- BA
- 2,799
- SqFt


- Sold Price
- $1,300,000
- List Price
- $1,250,000
- Status
- SOLD
- MLS#
- 73546043
- Bedrooms
- 4
- Bathrooms
- 3
- Full Baths
- 2
- Half Baths
- 1
- Living Area
- 2,799
- Lot Size (Acres)
- 0.93
- Style
- Cape
- Year Built
- 1954
Property Description
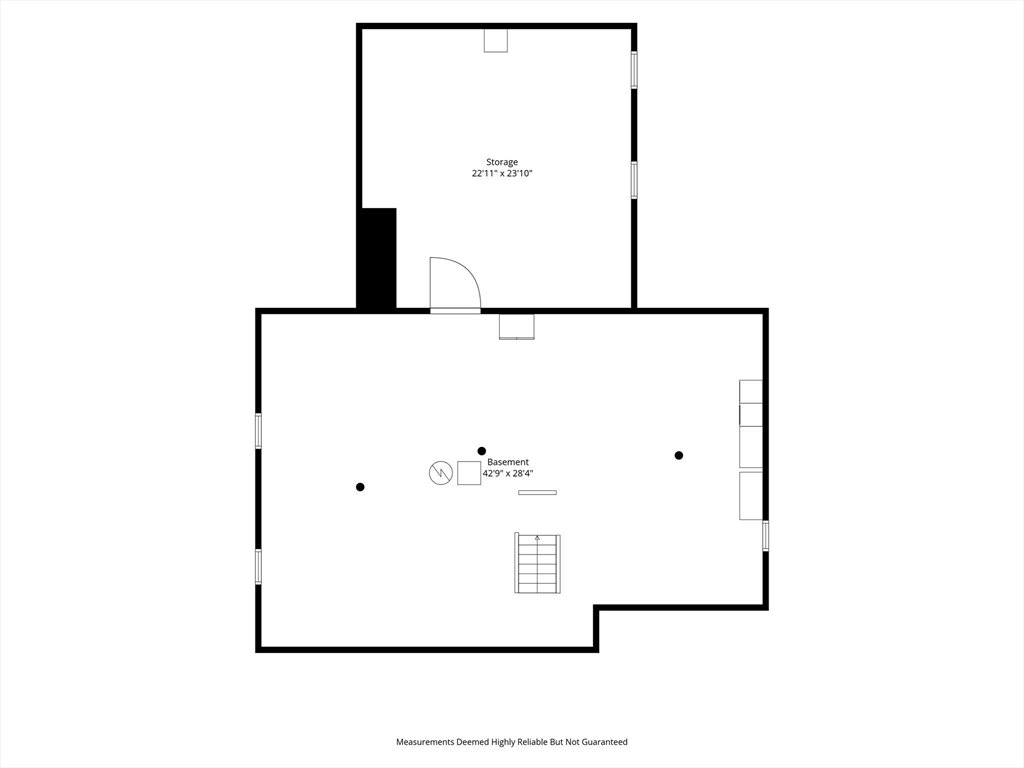
Located in one of Hamiltons most sought after neighborhoods abutting the Myopia polo fields, this 4 bed, 2.5 bath expanded Cape offers a great floor plan in a picturesque setting. 1st floor has an open concept kitchen/dining room with butcher block counters and a breakfast bar, living room, family room, office/den with custom built-ins, powder room and the first floor primary suite. Upstairs you will find 3 additional bedrooms, a full bath and 2 walk-in closets. HW floors and central air throughout the first floor, 2-car garage with brand new garage doors and a full basement with laundry and generous amounts of storage. Situated on just shy of an acre, the yard is adorned with beautiful perennial gardens and a patio offering privacy - the perfect spot for enjoying the outdoors. Just minutes to Hamilton's downtown shops, restaurants, Patton Park and the commuter rail. An excellent opportunity to get settled in before summers end! Commuter Open House Thursday 07/09 4:30pm-6:00pm
Additional Information
- Taxes
- $15,207
- Interior Features
- Closet/Cabinets - Custom Built, Office
- Parking Description
- Attached, Paved Drive, Off Street, Paved
- Parking Features
- Attached, Paved Drive, Off Street, Paved
- Parking Spaces
- 6
- Basement
- Full, Sump Pump, Concrete, Unfinished
- Water Source
- Public
- Heat Zones
- 2
- Cool Zones
- 1
- Water
- Public
- Sewer
- Private Sewer
- Elementary School
- Winthrop
- Middle School
- Mrms
- High School
- Hwrhs
Thinking About Selling? Start With Your Home’s Value.
See what your home could be worth in today’s market. Enter your address below.
Mortgage Calculator
The property listing data and information, or the Images, set forth herein were provided to MLS Property Information Network, Inc. from third party sources, including sellers, lessors, landlords and public records, and were compiled by MLS Property Information Network, Inc. The property listing data and information, and the Images, are for the personal, non commercial use of consumers having a good faith interest in purchasing, leasing or renting listed properties of the type displayed to them and may not be used for any purpose other than to identify prospective properties which such consumers may have a good faith interest in purchasing, leasing or renting. MLS Property Information Network, Inc. and its subscribers disclaim any and all representations and warranties as to the accuracy of the property listing data and information, or as to the accuracy of any of the Images, set forth herein.