Share this with your friends


+19783609495
Century 21 North East
418 Center St, Easton, MA 02375
Listing Courtesy of : Kristina Driscoll ---- Keller Williams Realty
Selling Office:
- $1,135,000
- 4
- BD
- 5
- BA
- 3,675
- SqFt








- Sold Price
- $1,135,000
- List Price
- $1,150,000
- Status
- SOLD
- MLS#
- 73539548
- Bedrooms
- 4
- Bathrooms
- 5
- Full Baths
- 4
- Half Baths
- 1
- Living Area
- 3,675
- Lot Size (Acres)
- 0.98
- Style
- Colonial
- Year Built
- 2014
Property Description
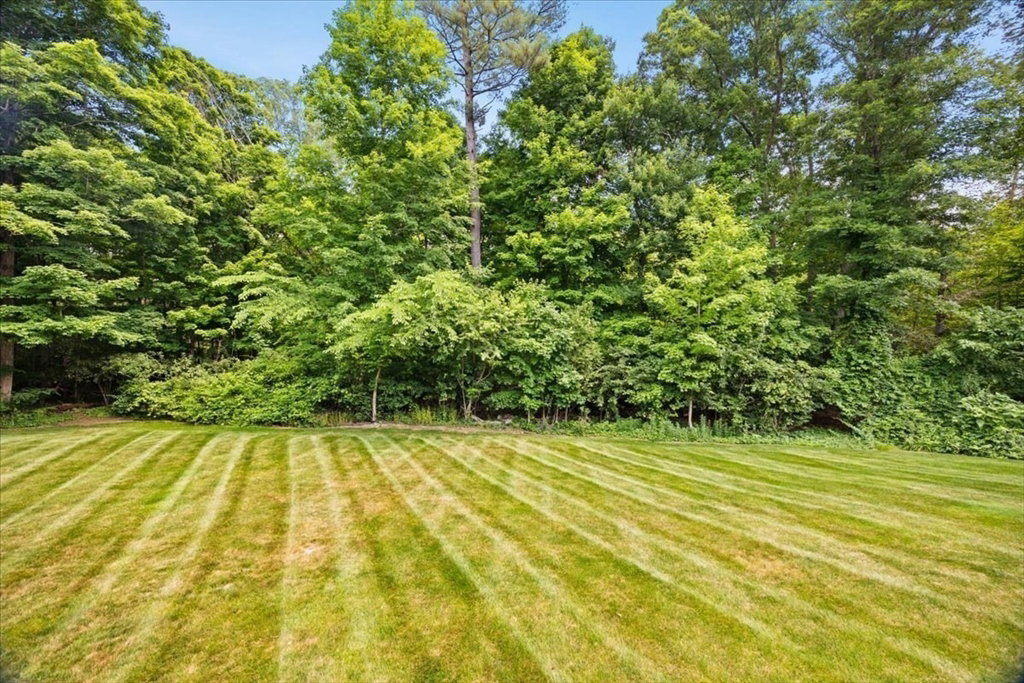
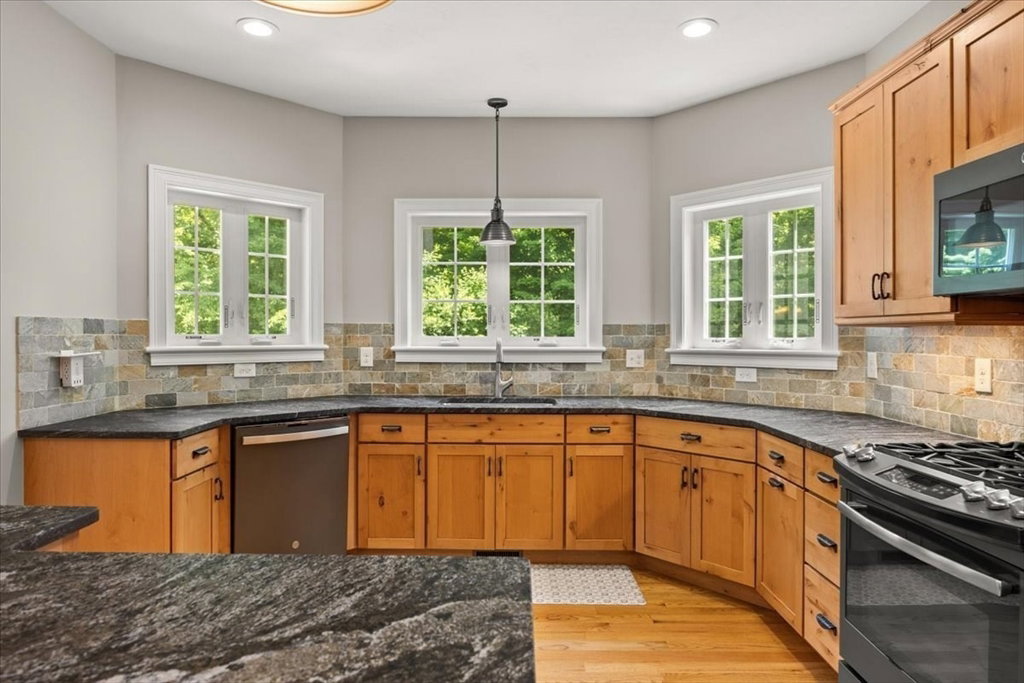
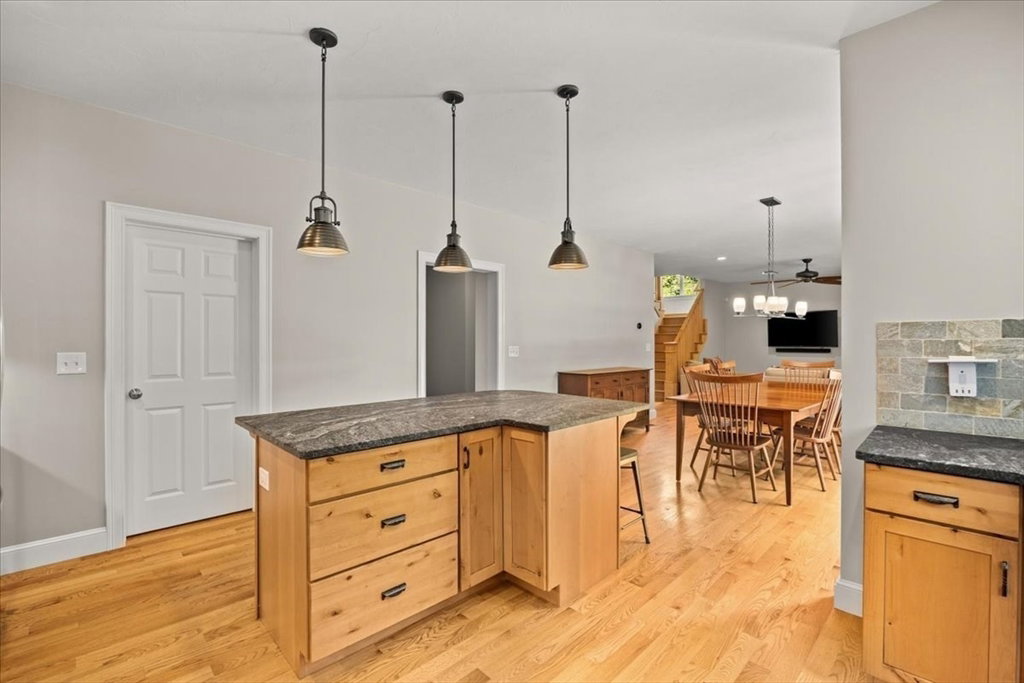
418 Center St, Easton, MA, a distinguished single-family residence constructed in 2014 offers an expansive 2663 square feet of refined living space, meticulously designed for sophisticated comfort and contemporary living. Huge Finished basement with Bath, Full Wet-Bar and extra storage.The property encompasses four well-appointed bedrooms, providing ample private accommodations. Complementing these are four full bathrooms and one-half bathroom, ensuring convenience and privacy for residents and guests alike. Further enhancing the property's appeal is a two-car garage, offering secure parking and additional storage capacity. This exceptional property presents an unparalleled opportunity for discerning individuals seeking a residence that combines modern construction with spacious design on a generous 42,550 square foot lot, deck overlooking beautiful private back yard and fire-pit area.
Additional Information
- Taxes
- $13,818
- Interior Features
- Closet, Home Office, Foyer
- Parking Description
- Attached, Garage Door Opener, Storage, Paved Drive, Off Street
- Parking Features
- Attached, Garage Door Opener, Storage, Paved Drive, Off Street
- Parking Spaces
- 8
- Basement
- Full, Finished, Walk-Out Access, Interior Entry
- Water Source
- Public
- Lot Description
- Cleared, Gentle Sloping
- Heat Zones
- 3
- Cool Zones
- 2
- Water
- Public
- Sewer
- Private Sewer
- Elementary School
- Blanche Ames & R/O
- Middle School
- Easton Middle School
- High School
- Oliver Ames & S.Eastern Region
Mortgage Calculator
The property listing data and information, or the Images, set forth herein were provided to MLS Property Information Network, Inc. from third party sources, including sellers, lessors, landlords and public records, and were compiled by MLS Property Information Network, Inc. The property listing data and information, and the Images, are for the personal, non commercial use of consumers having a good faith interest in purchasing, leasing or renting listed properties of the type displayed to them and may not be used for any purpose other than to identify prospective properties which such consumers may have a good faith interest in purchasing, leasing or renting. MLS Property Information Network, Inc. and its subscribers disclaim any and all representations and warranties as to the accuracy of the property listing data and information, or as to the accuracy of any of the Images, set forth herein.