Share this with your friends


+19783609495
Century 21 North East
114 South Main St, Orange, MA 01364
Listing Courtesy of : Maria Silva ---- LAER Realty Partners
Selling Office:
- $420,000
- 3
- BD
- 3
- BA
- 2,282
- SqFt






- Sold Price
- $420,000
- List Price
- $439,000
- Status
- SOLD
- MLS#
- 73538848
- Bedrooms
- 3
- Bathrooms
- 3
- Full Baths
- 3
- Living Area
- 2,282
- Lot Size (Acres)
- 0.31
- Style
- Colonial, Contemporary
- Year Built
- 1900
Property Description
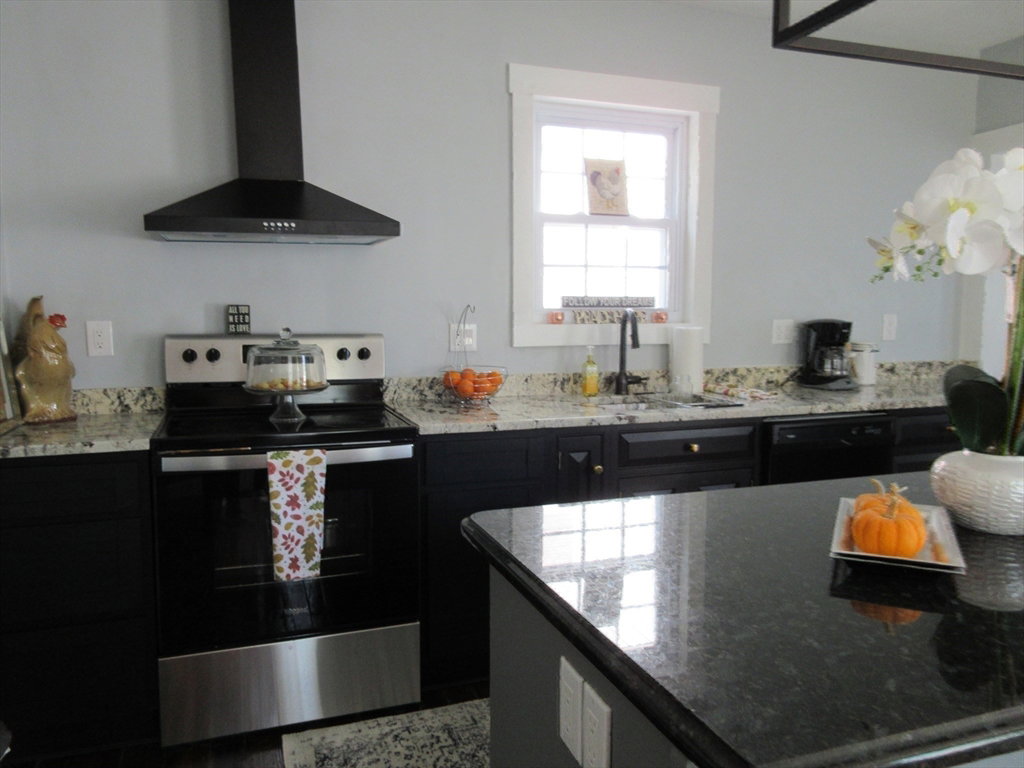
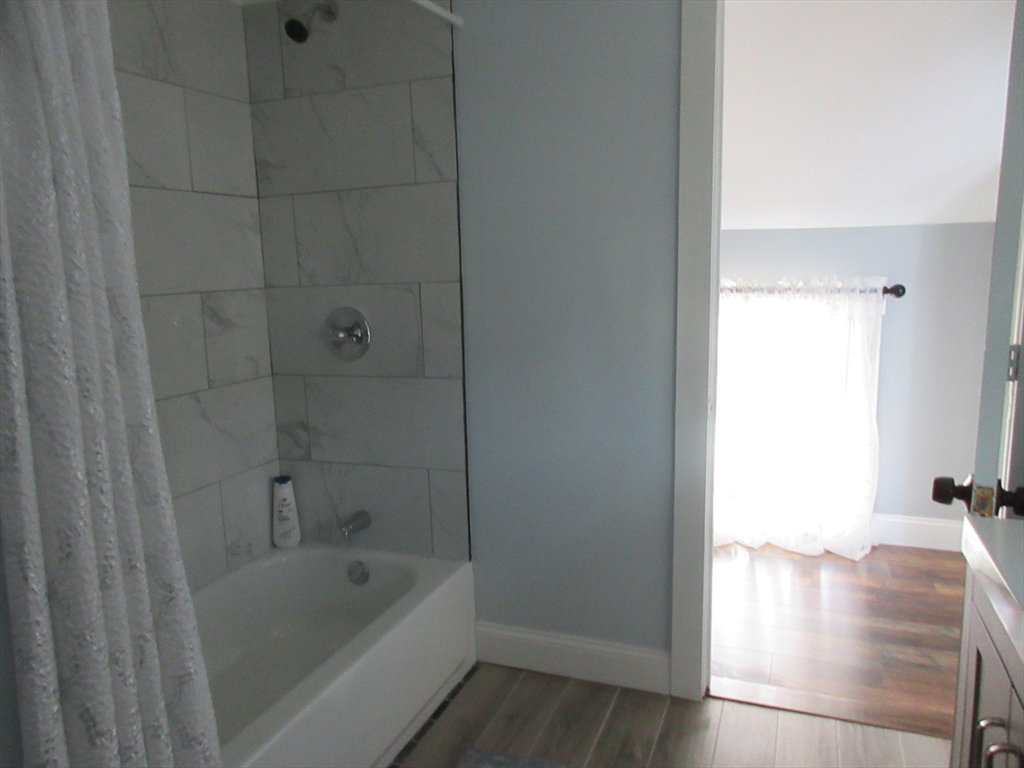
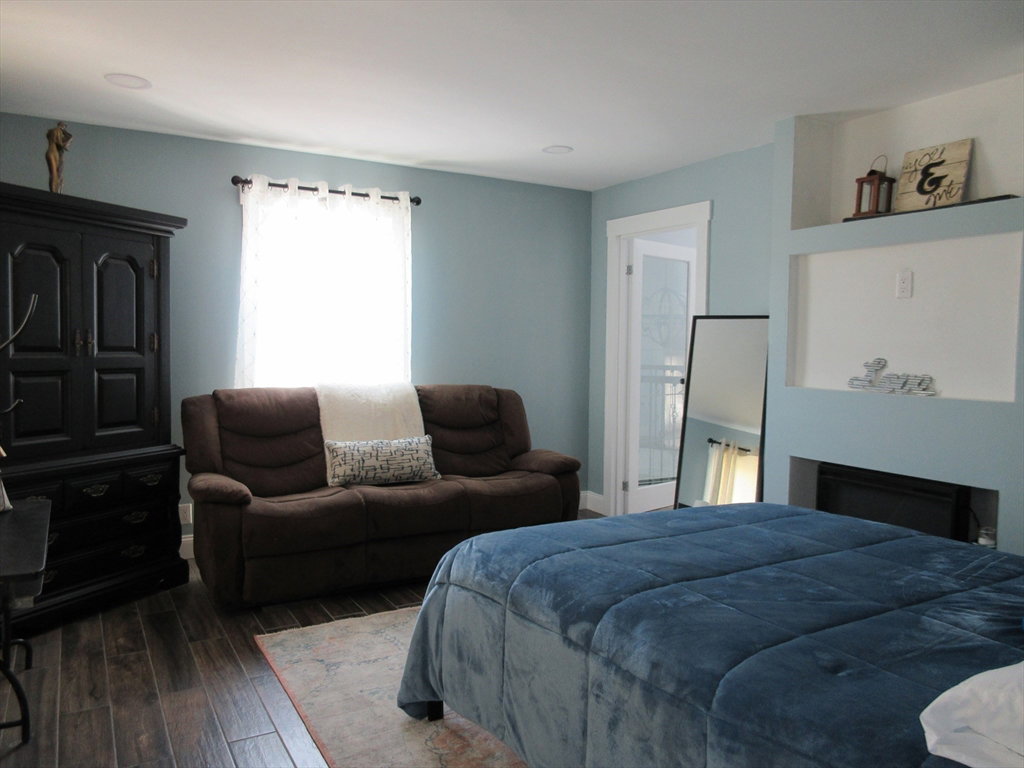
This one of a kind! Beautiful Colonial with front porch. Open concept living. Dining room is Unique! Elegant features through out the house and lots of natural lighting. Warm and comfortable for Everyone. Parking for several cars. Large, leveled yard with new shed. Great space for a vegetable & flower garden. All brand new Heating, Electric, Plumbing, and Fixtures. The whole house was updated in the last few years. Tennis court and playground nearby. Minutes from Rte.2, and 202. Modern kitchen with New Granite counter tops. 3 or 4 BR. Office room on 1st floor can be used for a bed room. Laundry conveniently located on 1st. floor next to full bath. Lot's of extra space in the attic & basement. Yesterday's Charm with today's modern conveniences. Beautiful Downtown location near Post Office, Schools, Stores, Restaurants & other Towns etc. Turn Key Property. Nothing to do just pack your bags, get groceries move right in. Please come and see, Motivated Seller
Additional Information
- Taxes
- $4,057
- Interior Features
- Open Floorplan, Closet, Mud Room, Home Office, Walk-up Attic
- Parking Description
- Paved Drive, Off Street, Deeded, Driveway, Paved
- Parking Features
- Paved Drive, Off Street, Deeded, Driveway, Paved
- Parking Spaces
- 6
- Basement
- Full, Interior Entry, Bulkhead, Concrete, Unfinished
- Water Source
- Public
- Lot Description
- Cleared, Level
- Heat Zones
- 2
- Cool Zones
- 3
- Water
- Public
- Sewer
- Public Sewer
- Elementary School
- Fisher Hill Elementry
- High School
- Mahar
Mortgage Calculator
The property listing data and information, or the Images, set forth herein were provided to MLS Property Information Network, Inc. from third party sources, including sellers, lessors, landlords and public records, and were compiled by MLS Property Information Network, Inc. The property listing data and information, and the Images, are for the personal, non commercial use of consumers having a good faith interest in purchasing, leasing or renting listed properties of the type displayed to them and may not be used for any purpose other than to identify prospective properties which such consumers may have a good faith interest in purchasing, leasing or renting. MLS Property Information Network, Inc. and its subscribers disclaim any and all representations and warranties as to the accuracy of the property listing data and information, or as to the accuracy of any of the Images, set forth herein.