Share this with your friends


+19783609495
Century 21 North East
561 Old Dunstable Rd, Groton, MA 01450
Listing Courtesy of : Rachel Kiley ---- Compass
Selling Office:
- $800,000
- 3
- BD
- 3
- BA
- 2,053
- SqFt






- Sold Price
- $800,000
- List Price
- $775,000
- Status
- SOLD
- MLS#
- 73532110
- Bedrooms
- 3
- Bathrooms
- 3
- Full Baths
- 2
- Half Baths
- 1
- Living Area
- 2,053
- Lot Size (Acres)
- 0.92
- Style
- Colonial
- Year Built
- 1997
Property Description
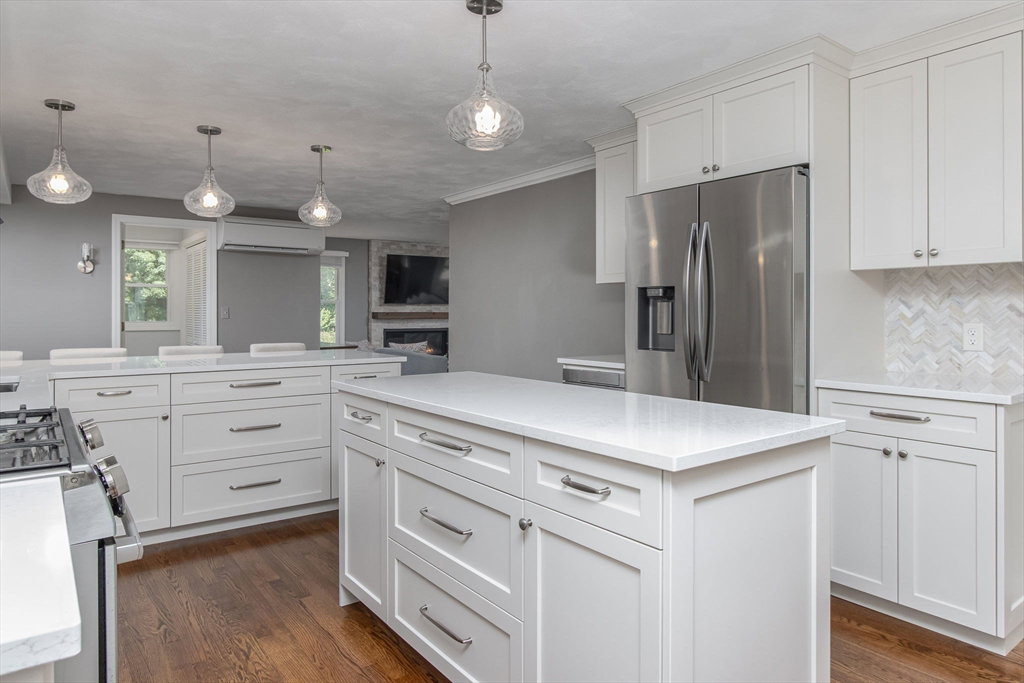
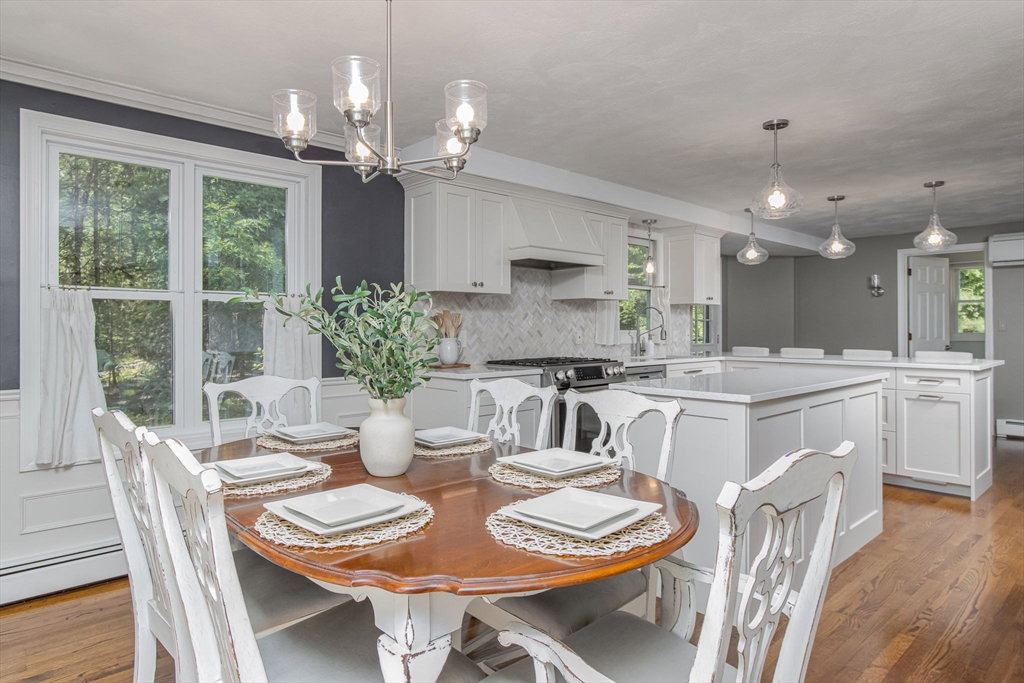
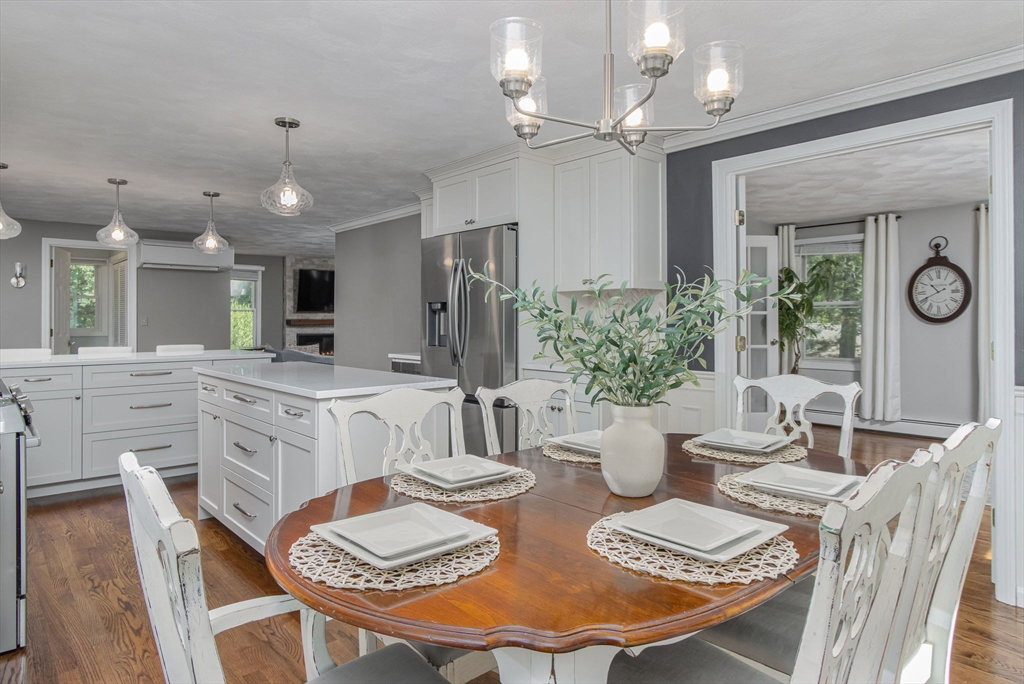
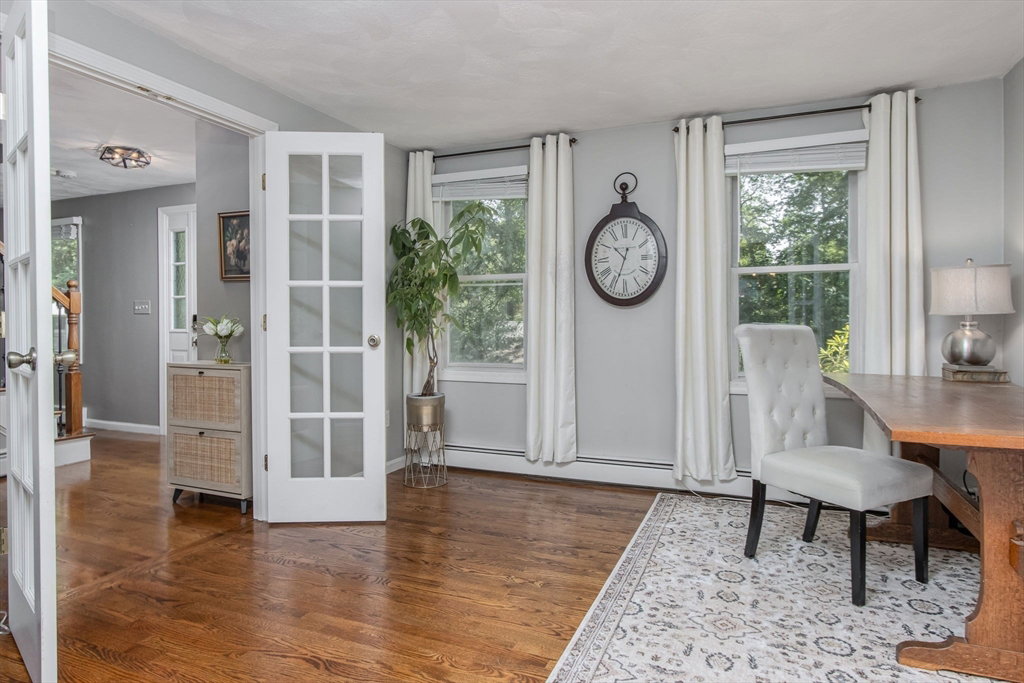
Tastefully updated Colonial with 3 bedrooms, 2.5 bathrooms, & a total of 4 garage bays - 2 garage bays in the main home PLUS 2 more in the detached garage. Tucked away on a quiet country road centrally located to town center, Rte 3, 495 & NH tax free shopping. Beautiful hardwood flooring featured throughout this meticulously maintained home. Stunningly remodeled kitchen w/quartz countertops, stylish backsplash, SS appliances & open concept design into dining area w/crown molding and wainscoting. Spacious family room w/tiled gas fireplace. Home office enclosed w/ french doors. Updated half bath/laundry also located on 1st flr. Wonderful primary suite offering TWO walk-in closets & gorgeous updated bath w/double sink vanity & tiled shower stall. 2 more generously sized bedrooms + another remodeled full bath w/double sink vanity & tiled shower/tub complete 2nd floor. Partially finished LL great for a den or play room. Fantastic rear & side yard space to host large gatherings & activities.
Additional Information
- Taxes
- $8,615
- Interior Features
- Entrance Foyer, Office
- Parking Description
- Detached, Under, Paved Drive, Paved
- Parking Features
- Detached, Under, Paved Drive, Paved
- Parking Spaces
- 10
- Basement
- Full, Finished
- Water Source
- Private
- Heat Zones
- 2
- Cool Zones
- 2
- Water
- Private
- Sewer
- Private Sewer
- Elementary School
- Florence Roche
- Middle School
- Gdms
- High School
- Gdrhs
Mortgage Calculator
The property listing data and information, or the Images, set forth herein were provided to MLS Property Information Network, Inc. from third party sources, including sellers, lessors, landlords and public records, and were compiled by MLS Property Information Network, Inc. The property listing data and information, and the Images, are for the personal, non commercial use of consumers having a good faith interest in purchasing, leasing or renting listed properties of the type displayed to them and may not be used for any purpose other than to identify prospective properties which such consumers may have a good faith interest in purchasing, leasing or renting. MLS Property Information Network, Inc. and its subscribers disclaim any and all representations and warranties as to the accuracy of the property listing data and information, or as to the accuracy of any of the Images, set forth herein.