Share this with your friends


+19783609495
Century 21 North East
26 Bradley Drive Unit C, Groton, MA 01450
Listing Courtesy of : Zantia Seda ---- Lamacchia Realty, Inc.
Selling Office:
- $420,000
- 2
- BD
- 2
- BA
- 1,404
- SqFt




- Sold Price
- $420,000
- List Price
- $436,900
- Status
- SOLD
- MLS#
- 73544025
- Bedrooms
- 2
- Bathrooms
- 2
- Full Baths
- 1
- Half Baths
- 1
- Living Area
- 1,404
- Year Built
- 2010
Property Description
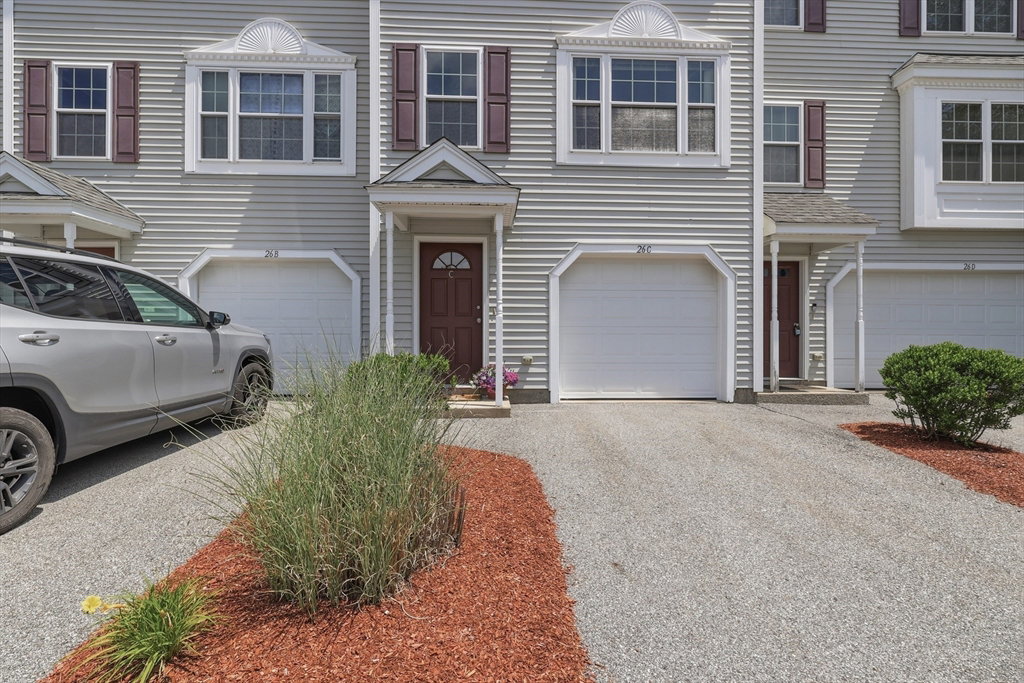
Meticulously maintained and truly turnkey, this beautiful townhouse style condominium at Squannacook Hill offers the low-maintenance lifestyle you've been looking for in a convenient Groton location near parks, conservation land, shopping, & scenic walking trails. The thoughtfully designed three-level layout features HW flooring throughout the open concept living areas, a bright kitchen w/ granite countertops, cherry-finished cabinetry, a tile backsplash, gas cooking, & exterior access to the backyard. Upstairs, the spacious primary bedroom boasts a vaulted ceiling, while the full bath is finished w/ matching cherry cabinetry, granite counters. The versatile loft space, which provides additional living space with a flexible bonus area. Additional highlights include in-unit laundry, central air, an attached garage, an additional parking space, & a backyard patio space for relaxing outdoors. Leave your maintenance worries at the door, and simply enjoy living in your new home!
Additional Information
- Taxes
- $5,806
- HOA Fees
- $514
- Interior Features
- Cable Hookup, Loft
- Parking Description
- Attached, Assigned, Common, Paved
- Parking Features
- Attached, Assigned, Common, Paved
- Parking Spaces
- 2
- Basement
- Y
- Water Source
- Public
- Heat Zones
- 1
- Cool Zones
- 1
- Water
- Public
- Sewer
- Private Sewer
- Elementary School
- Florence Roche
- Middle School
- Groton-Dunstable Middle
- High School
- Groton-Dunstable High
Mortgage Calculator
The property listing data and information, or the Images, set forth herein were provided to MLS Property Information Network, Inc. from third party sources, including sellers, lessors, landlords and public records, and were compiled by MLS Property Information Network, Inc. The property listing data and information, and the Images, are for the personal, non commercial use of consumers having a good faith interest in purchasing, leasing or renting listed properties of the type displayed to them and may not be used for any purpose other than to identify prospective properties which such consumers may have a good faith interest in purchasing, leasing or renting. MLS Property Information Network, Inc. and its subscribers disclaim any and all representations and warranties as to the accuracy of the property listing data and information, or as to the accuracy of any of the Images, set forth herein.