Share this with your friends


+19783609495
Century 21 North East
10 Valley View Dr, Grafton, MA 01536
Listing Courtesy of : Kenneth Lehtonen ---- RE/MAX Town Square
Selling Office:
- $1,225,000
- 4
- BD
- 6
- BA
- 6,562
- SqFt




- Sold Price
- $1,225,000
- List Price
- $1,285,000
- Status
- SOLD
- MLS#
- 73526218
- Bedrooms
- 4
- Bathrooms
- 6
- Full Baths
- 5
- Half Baths
- 1
- Living Area
- 6,562
- Lot Size (Acres)
- 1.01
- Style
- Colonial
- Year Built
- 2003
Property Description
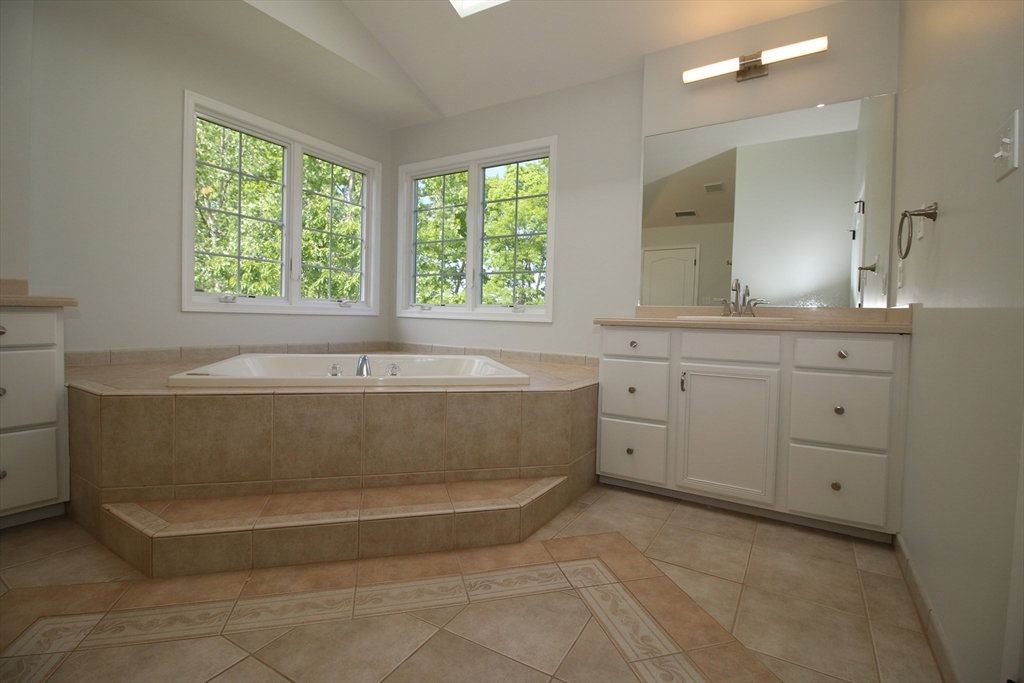
Stunning residence nestled in one of North Grafton's most desirable neighborhoods. This home offers over 6,500 square feet of meticulously designed living space. Step through the grand foyer, where a sweeping curved stairway sets a breathtaking first impression. The main level features a sophisticated home office with built-in bookcases, a formal dining room with beautiful moldings, and a light-filled kitchen boasting a breakfast nook, abundant windows, and a wall oven for streamlining meal time. Upstairs, four generously sized bedrooms each enjoy a private en-suite bathroom and custom-built closet organizers. The primary suite is a true retreat, complete with a serene sitting room. Below, the finished basement is an entertainer's dream — a dedicated home theater, spacious family room with wet bar and a flex room perfect for a home gym. Outside, lush landscaping frames the property beautifully, while the three-car garage offers ample space for vehicles and storage. Agent interest.
Additional Information
- Taxes
- $15,638
- Interior Features
- Chair Rail, Lighting - Pendant, Crown Molding, Decorative Molding, Office, Sitting Room, Exercise Room, Wired for Sound
- Parking Description
- Attached, Garage Door Opener, Paved Drive, Off Street, Paved
- Parking Features
- Attached, Garage Door Opener, Paved Drive, Off Street, Paved
- Parking Spaces
- 11
- Basement
- Full, Finished, Walk-Out Access, Interior Entry
- Water Source
- Private
- Heat Zones
- 3
- Water
- Private
- Sewer
- Private Sewer
Mortgage Calculator
The property listing data and information, or the Images, set forth herein were provided to MLS Property Information Network, Inc. from third party sources, including sellers, lessors, landlords and public records, and were compiled by MLS Property Information Network, Inc. The property listing data and information, and the Images, are for the personal, non commercial use of consumers having a good faith interest in purchasing, leasing or renting listed properties of the type displayed to them and may not be used for any purpose other than to identify prospective properties which such consumers may have a good faith interest in purchasing, leasing or renting. MLS Property Information Network, Inc. and its subscribers disclaim any and all representations and warranties as to the accuracy of the property listing data and information, or as to the accuracy of any of the Images, set forth herein.